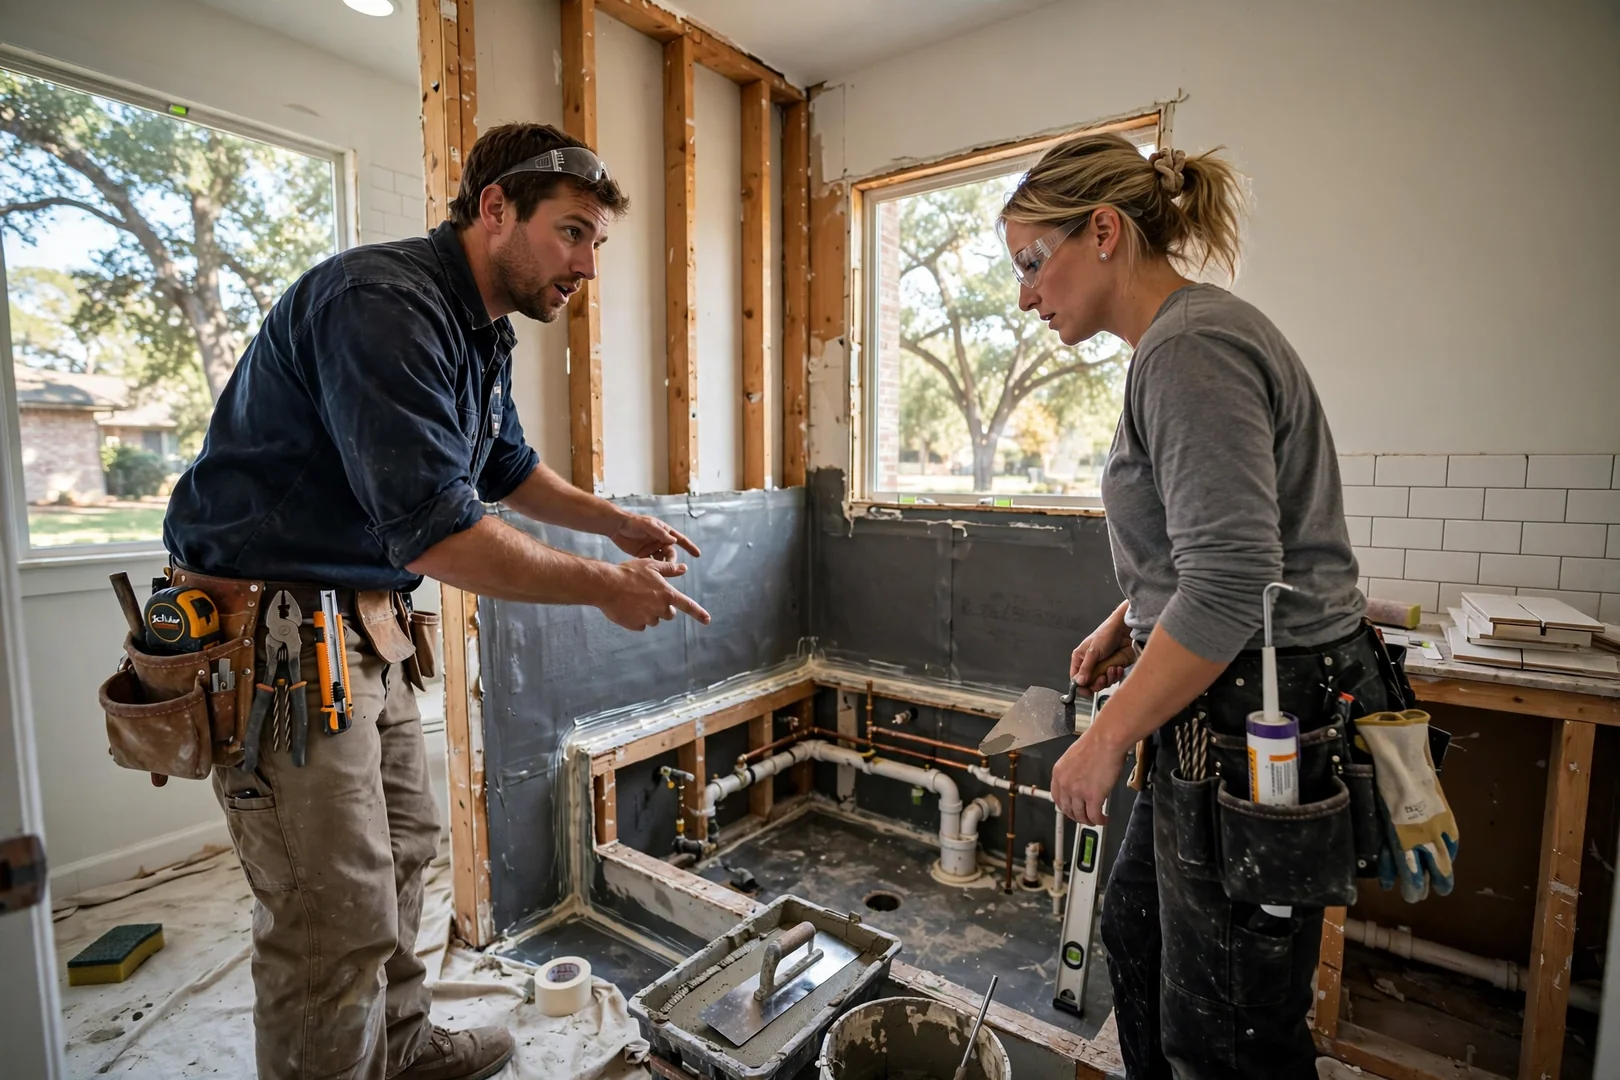
We start in your bathroom, not over the phone. Our team measures the existing tub alcove, checks the subfloor for soft spots, locates the drain line, and looks at how the valve is set inside the wall. Those details decide whether a low-threshold base or a curbless pan makes more sense. You get a written estimate that lists materials, labor, and the scope we agreed on, so nothing shifts later.
Walk-In Shower Installation & Tub-to-Shower Conversion in Rowlett, TX
A tub-to-shower conversion replaces an unused bathtub with a low-threshold or curbless walk-in shower, and it is one of the most practical updates for Rowlett homeowners who want a bathroom that stays comfortable and safe for years. Many of the older slab-foundation homes around Rowlett were built with narrow alcove tubs that waste space and hide aging waterproofing behind the surround. Our crews rebuild those spaces properly, starting with a pre-sloped shower pan, proper drain relocation, and a bonded waterproofing membrane that protects the subfloor long after the tile is set. That groundwork is what keeps a shower performing year after year instead of showing early grout failure and leaks. We are booking conversion projects throughout 2026, including spring and summer schedules when families prefer the work done between school breaks. Rowlett Bathroom Remodeling Contractors handles each project from demolition through the final walkthrough, with the same crew on site and a written estimate in hand before anything is torn out.
Click Me to Call: (945) 218-5121Request Your Free Estimate
Send us a few details and we will set up a no-pressure in-home measure and quote.
Walk-In Shower Conversion Overview
What Our Walk-In Shower and Tub Conversion Service Includes
Walk-in shower installation and tub-to-shower conversion is the process of removing an existing tub or dated shower enclosure, rebuilding the wet area with proper waterproofing and drainage, and installing a low-threshold or curbless shower, and at Rowlett Bathroom Remodeling Contractors it includes layout planning, demolition, plumbing adjustments, tile or solid-surface finishing, and glass or door installation across Rowlett properties. Work begins with a measure of the alcove and a check of the existing drain line, since relocating a drain on a slab home takes different sequencing than a pier-and-beam build. From there we set a pre-sloped pan or mud bed, apply a bonded waterproofing membrane, and test the assembly before any tile goes up. Niches, benches, grab bar blocking, and linear drains are added at framing stage rather than afterward. We handle single-family homes, rental duplexes, and small commercial restrooms, and our 2026 material selections lean toward large-format porcelain and solid surface panels that resist staining and reduce grout joints. Fewer joints mean fewer failure points over time. Every project ends with a post-job walkthrough and simple care guidance so the shower keeps its finish and holds up for the long haul.
// Why Rowlett Trusts Us //
Why Do Rowlett Homeowners Trust Us for Tub-to-Shower Conversions?
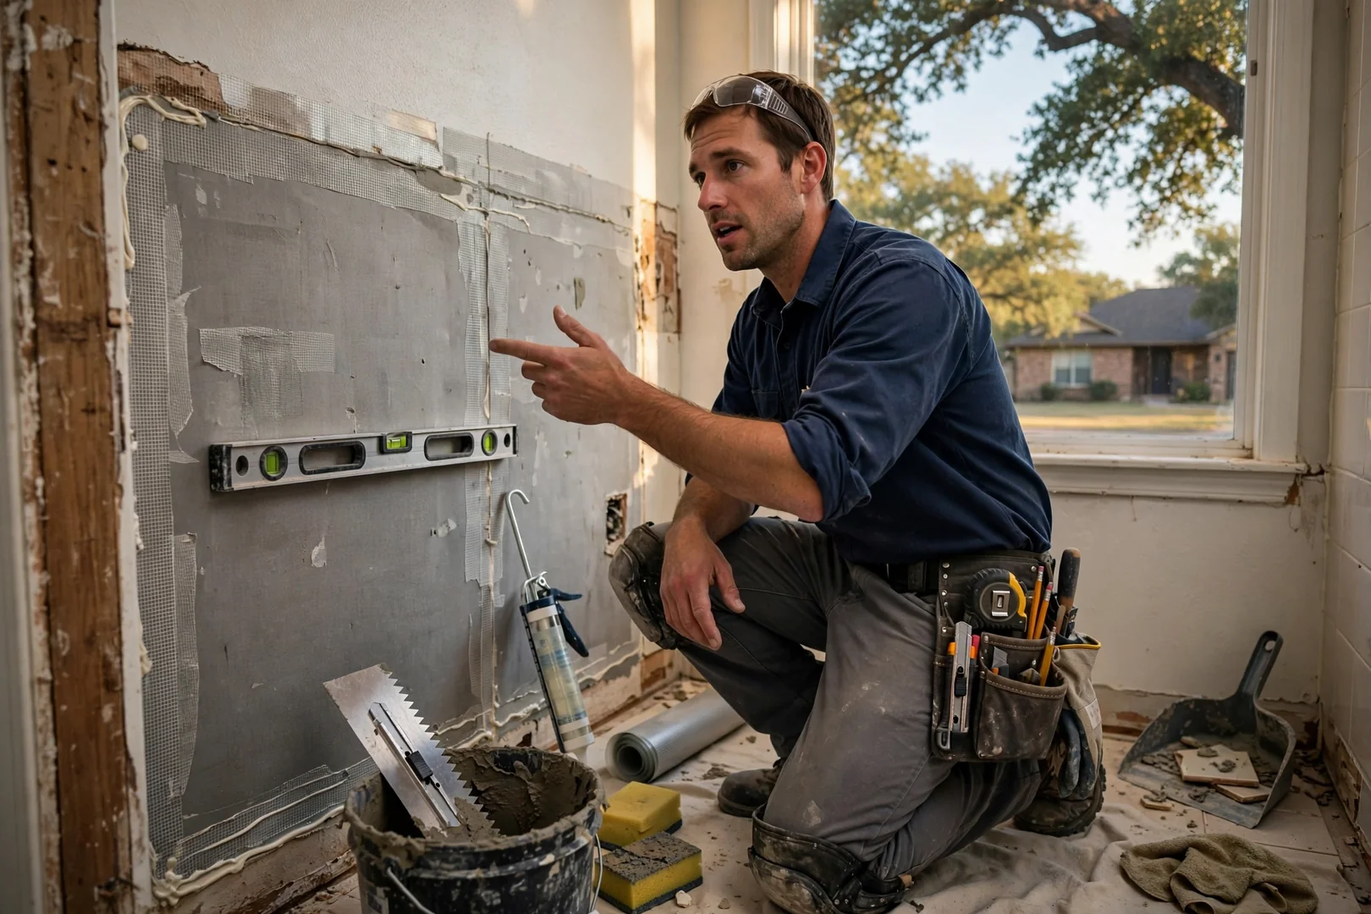
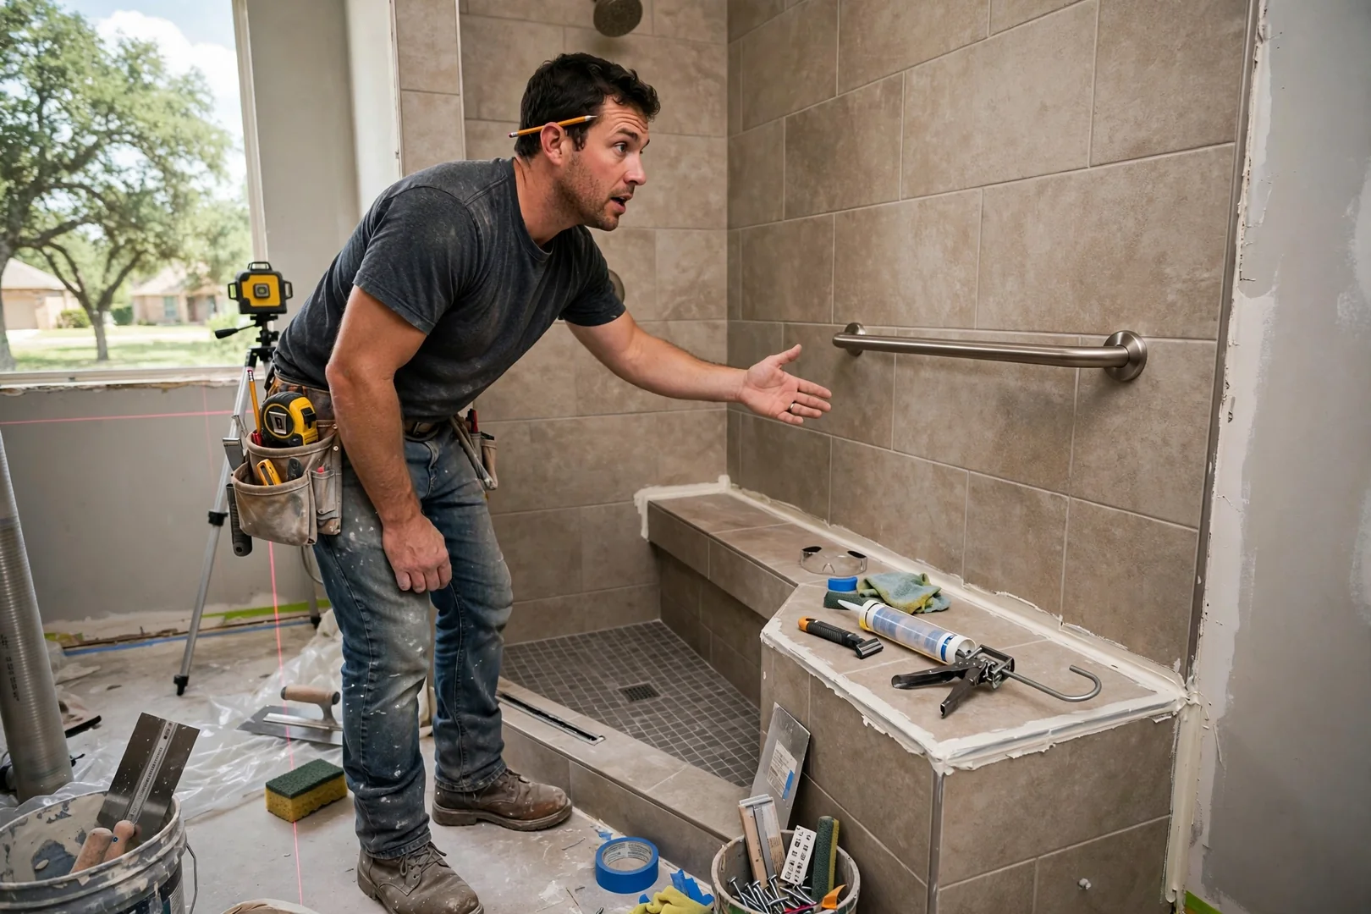
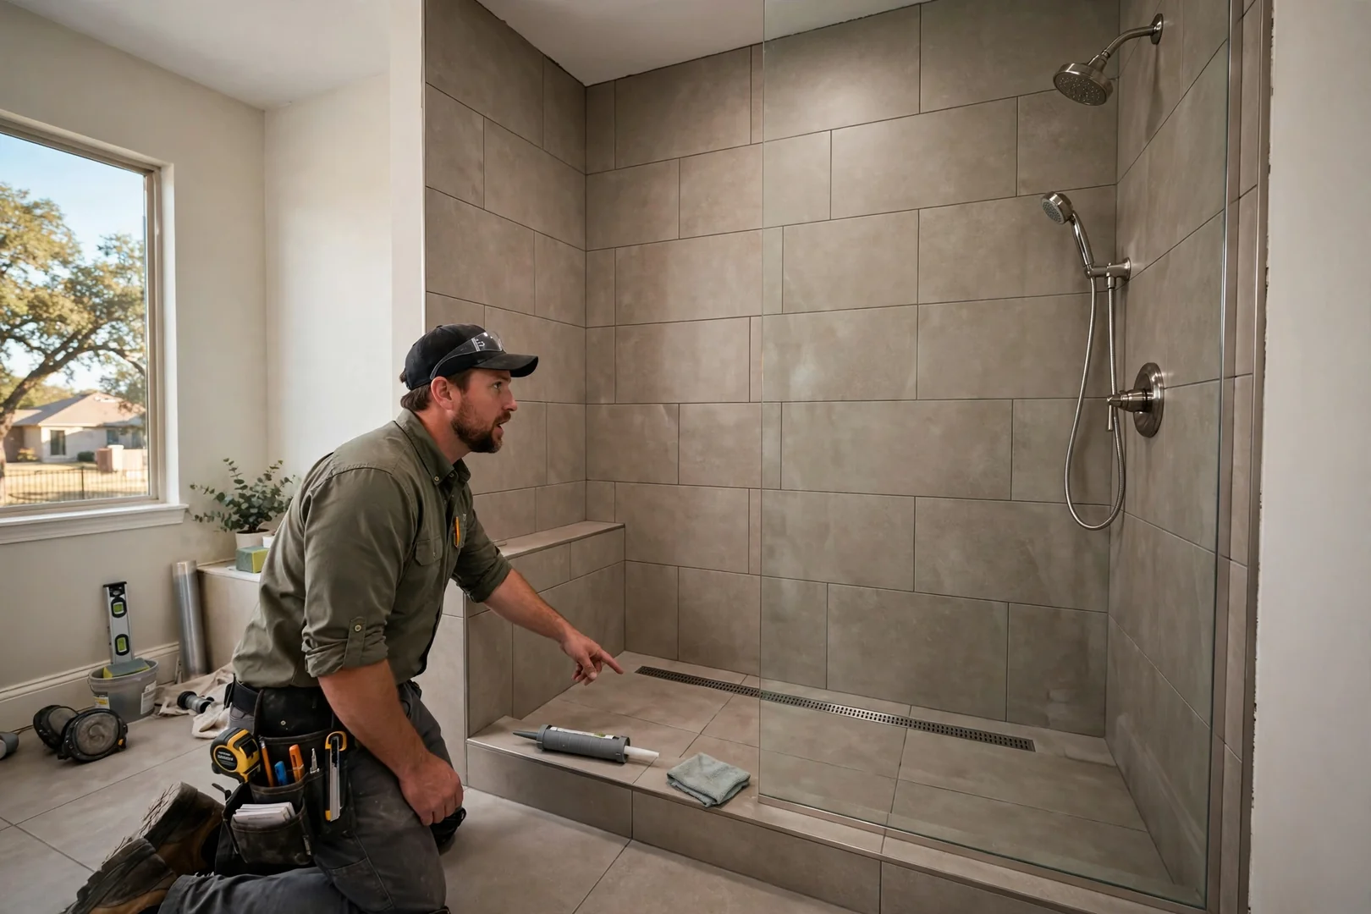
Homeowners here choose us because we rebuild the waterproofing and drainage behind the tile instead of resurfacing over old problems. Written estimates, photo documentation at each stage, and a post-job walkthrough keep every Rowlett project clear from start to finish.
// Our Conversion Process //
How Does Our Tub-to-Shower Conversion Process Work?
Next we plan the layout around how you actually use the room. Door swing, glass panel width, niche placement, grab bar blocking, and bench height all get decided before demolition begins. We walk through pan options, tile or solid-surface wall systems, and waterproofing membranes, explaining how each holds up over years of daily use. Choices made here protect the room long after the crew leaves.
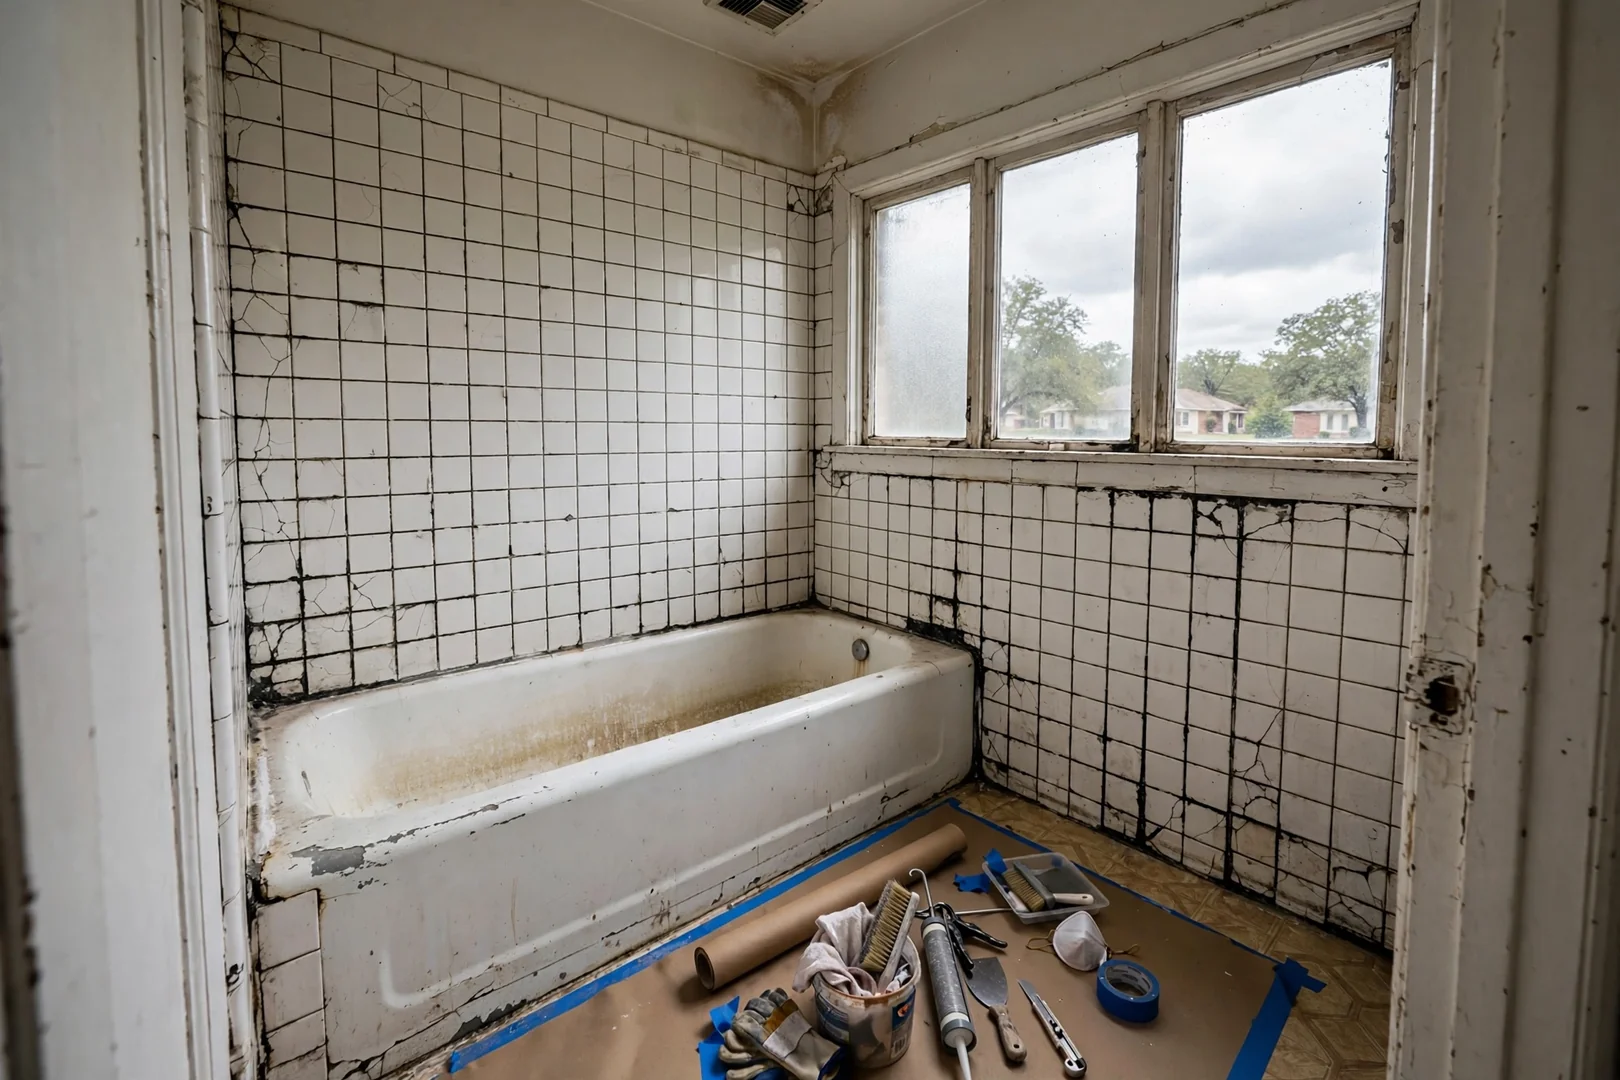
Floors and doorways get covered before anything comes out. We cut and remove the old tub, strip the surround down to framing, and inspect studs and the subfloor for moisture damage that past leaks may have left behind. Rot gets repaired, not covered up. Debris leaves the same day so your home stays livable through the work.
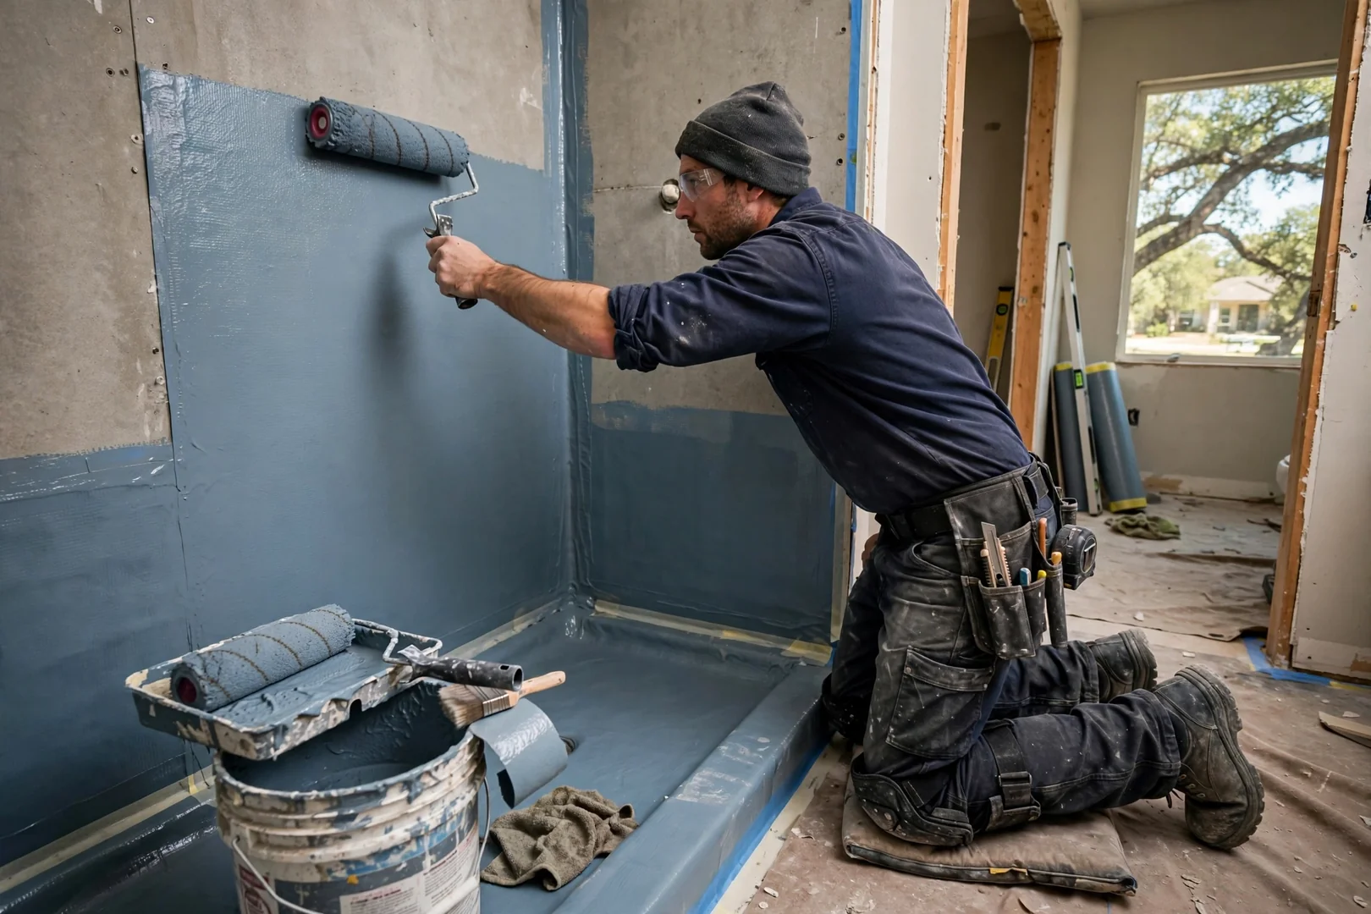
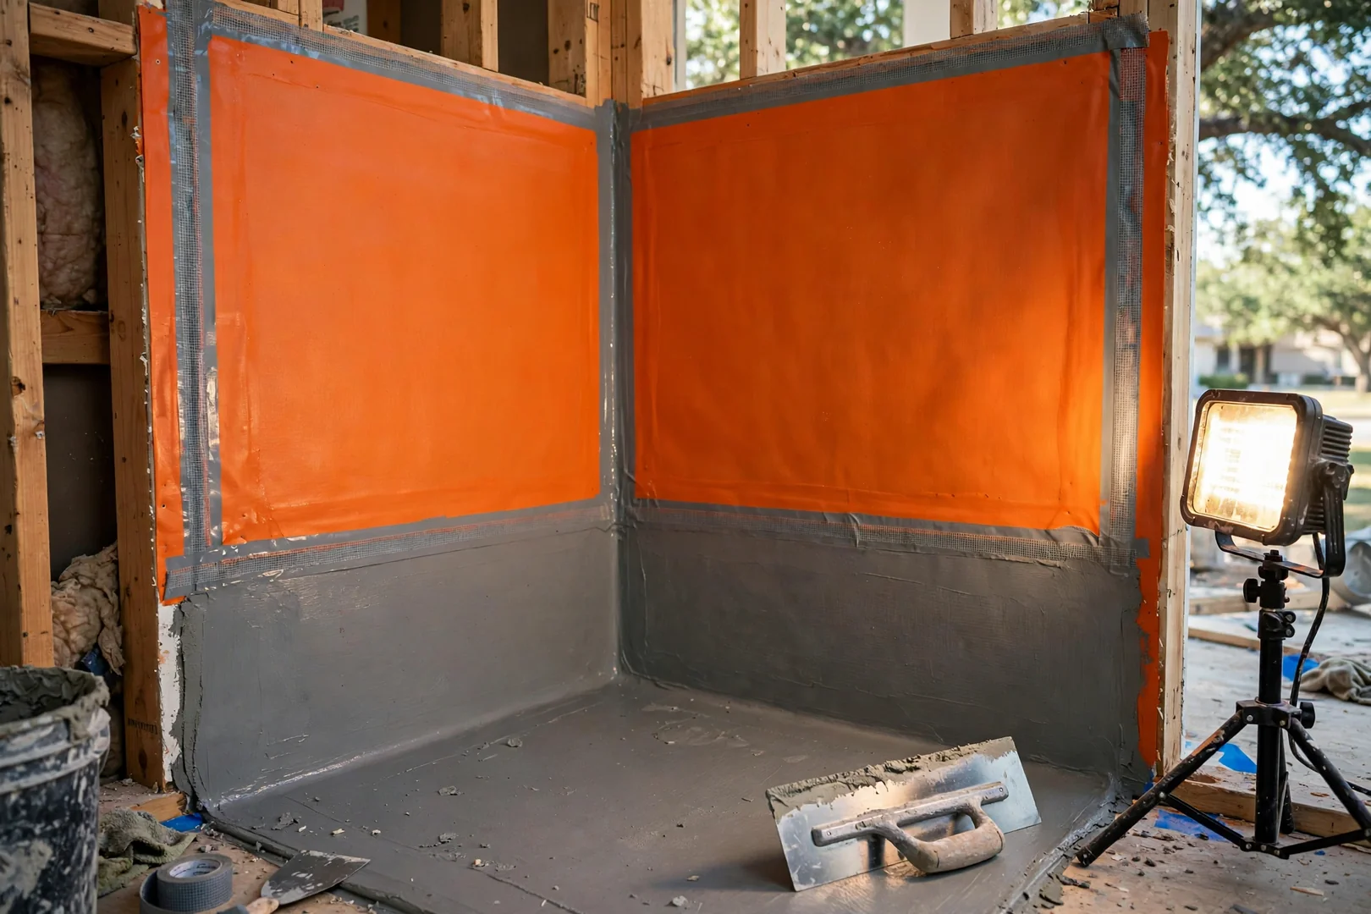
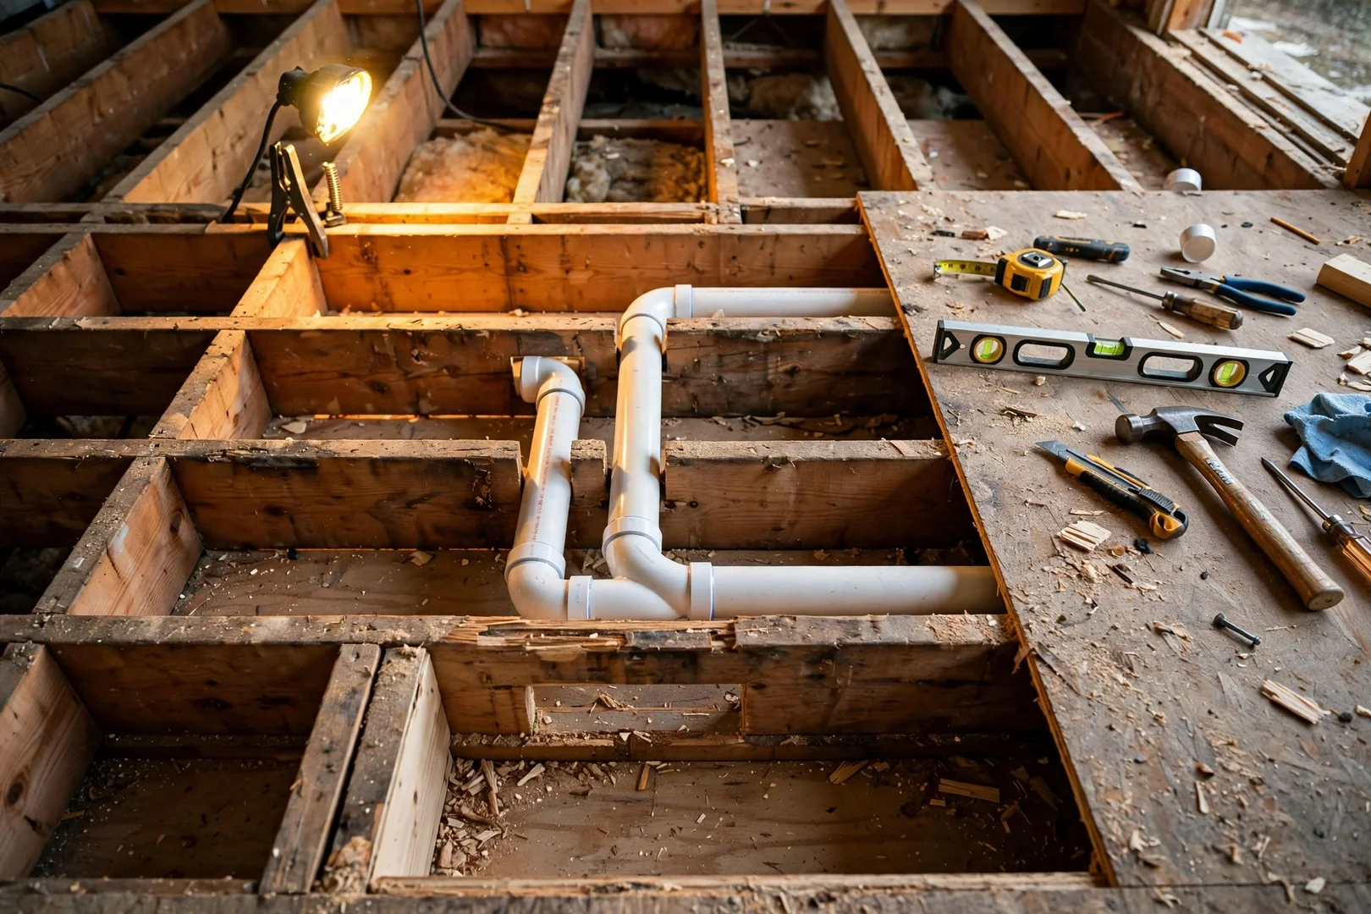
The drain is relocated and set to the new pan, then the mixing valve and shower riser are roughed in and pressure checked. We set the shower base level, apply the waterproofing membrane and seam treatment, then install the wall system, glass, and fixtures. Slope toward the drain is verified before tile or panels go on. Proper flood testing at this stage is what prevents hidden water damage years down the road.
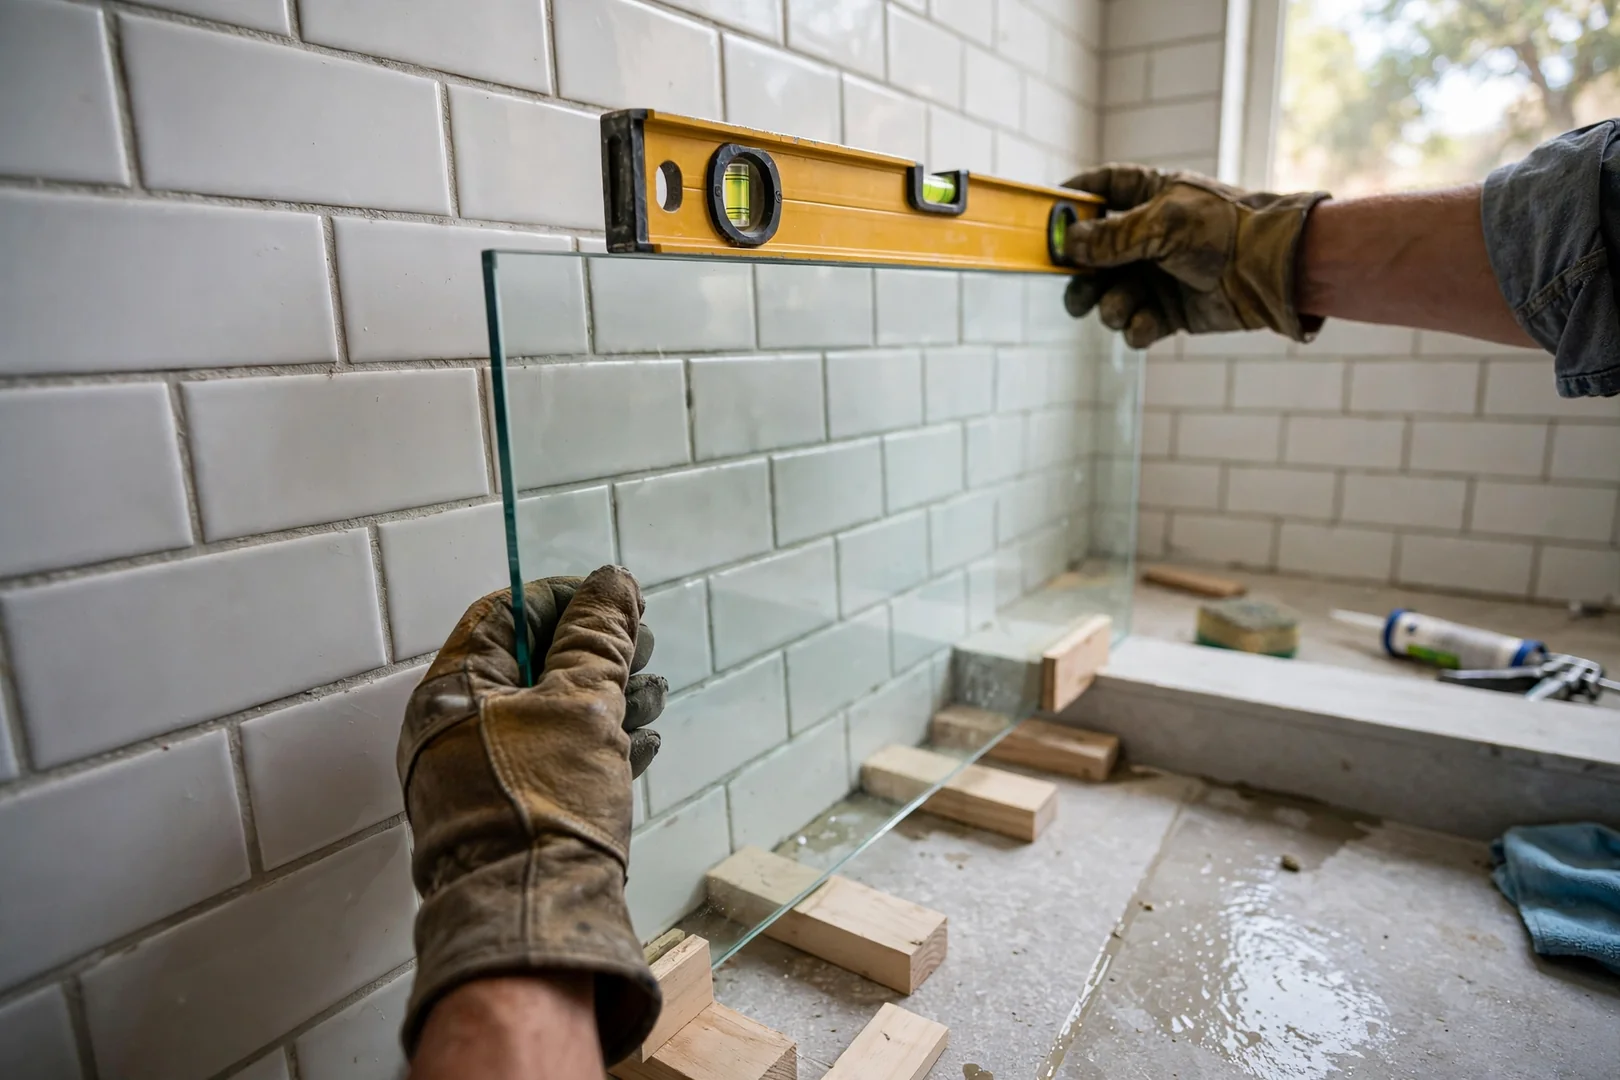
Before we call a job finished, we run the shower, check drainage, test the glass alignment, and inspect every sealed joint with you standing there. Small things matter. You also get straightforward guidance on cleaning products that will not degrade grout or sealant, plus what to watch for over time. We stay reachable afterward, because most of our Rowlett work comes from families who call us back.
Walk-In Shower Conversion Cost Factors
How Much Does a Tub-to-Shower Conversion Cost in Rowlett?
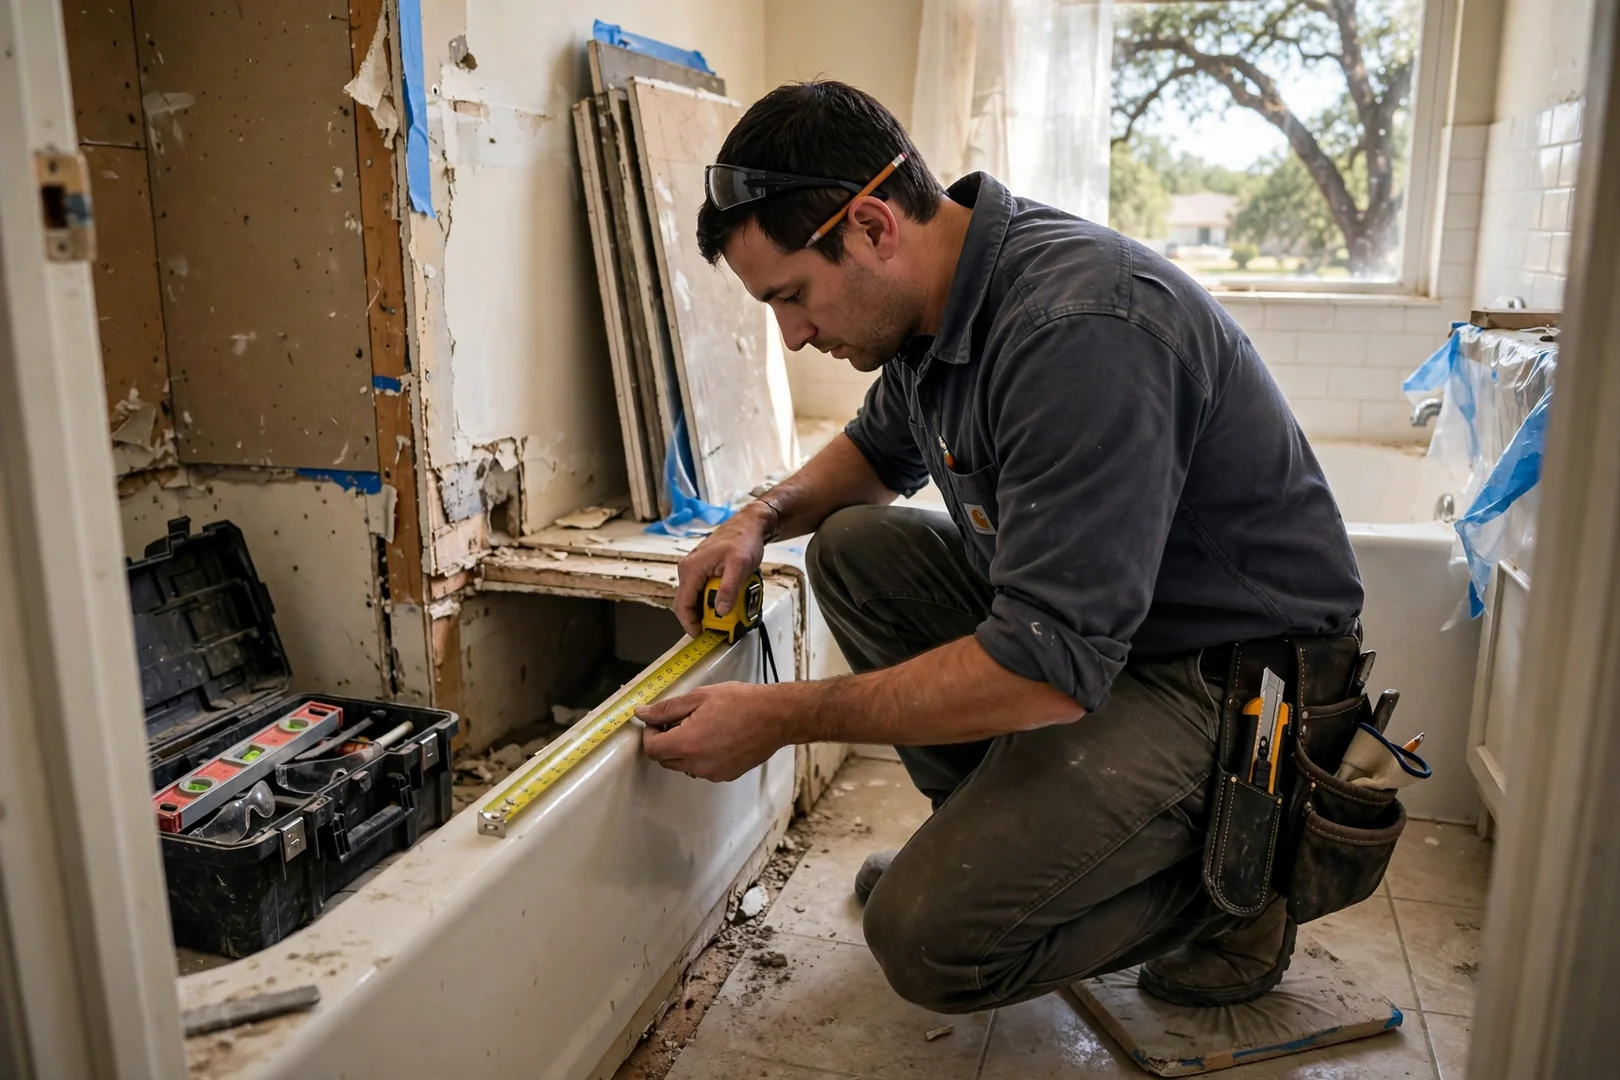
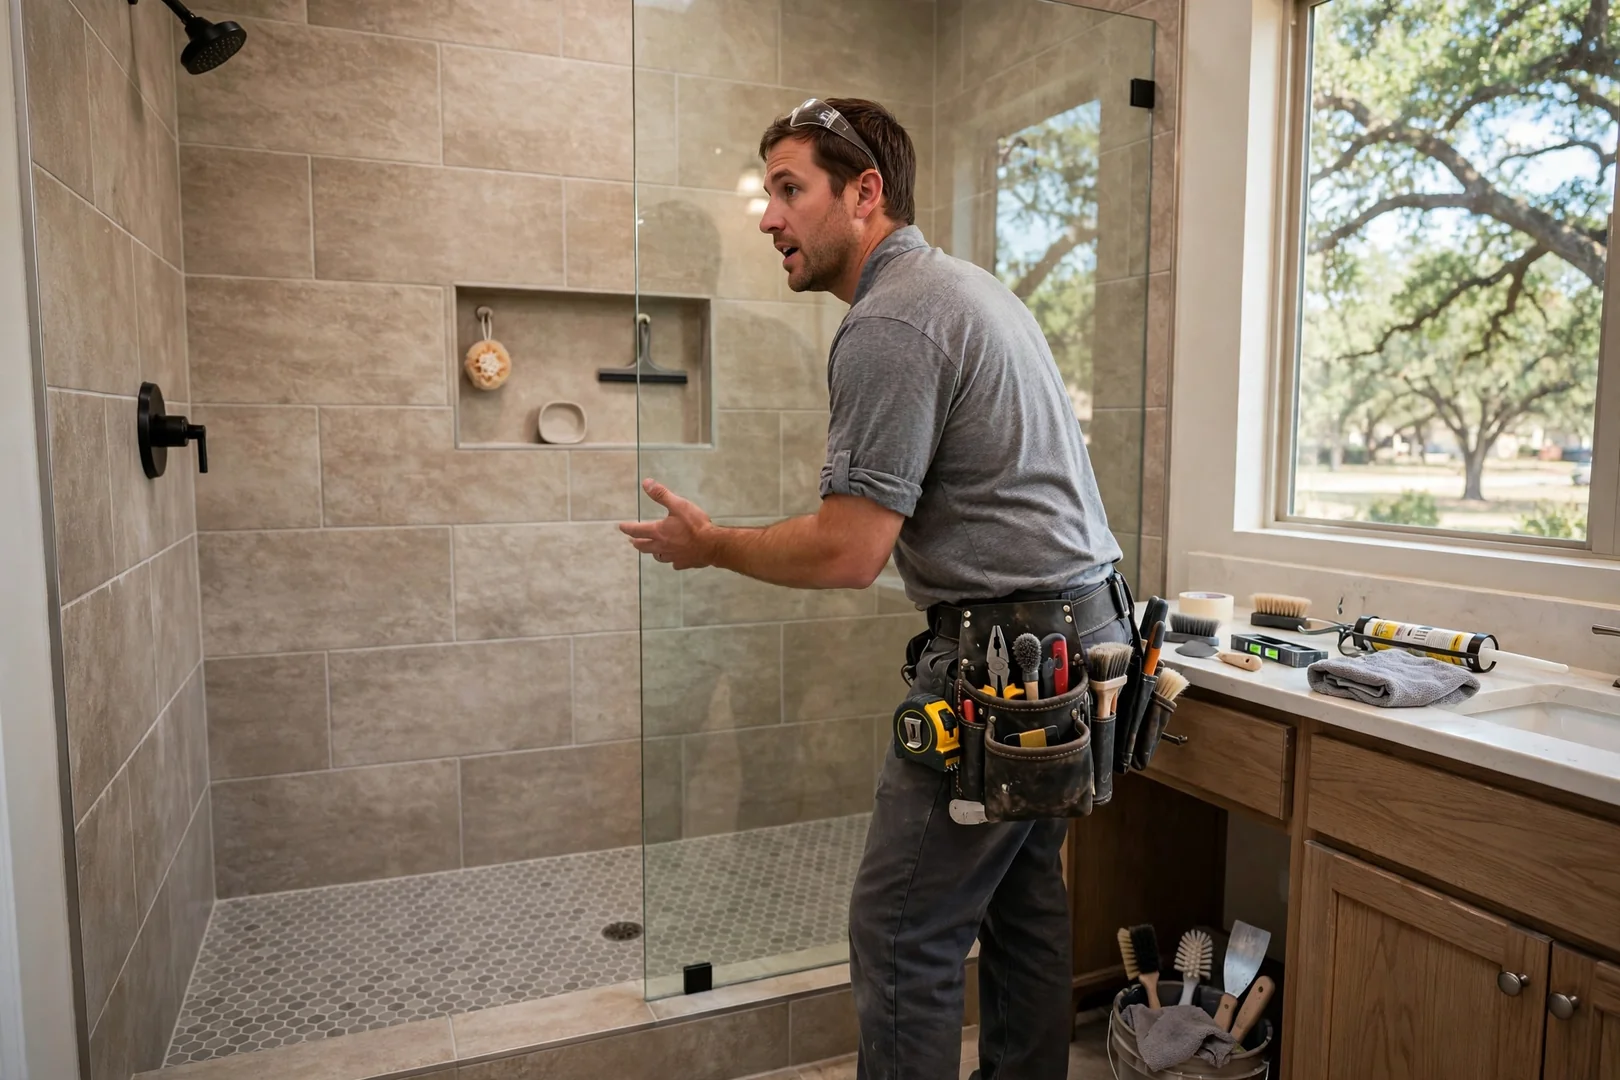
Tub-to-shower conversion pricing in Rowlett depends primarily on shower pan type, plumbing and drain relocation, and the wall surface you choose, with most 2026 projects landing inside predictable local ranges. A standard alcove swap using a prefabricated low-threshold base sits at the lower end, while a curbless pan with a linear drain requires subfloor recessing and more labor hours. Valve replacement matters too, since older Rowlett homes often have dated mixing valves that need updating to pair with a new shower riser. Tile wall systems with waterproofing membrane cost more than solid-surface panels, though both perform well when installed correctly. Framing or subfloor repairs discovered during demolition can adjust the figure, which is why we inspect before quoting rather than after. Frameless glass, built-in niches, benches, and grab bar blocking each add scope. Honest numbers need eyes on the room. We provide free written estimates that itemize materials and labor so you can compare fairly and plan without surprises.
Request a Free Written Estimate (945) 218-5121Recent Conversion Projects
Recent Tub-to-Shower Conversion Projects in Rowlett
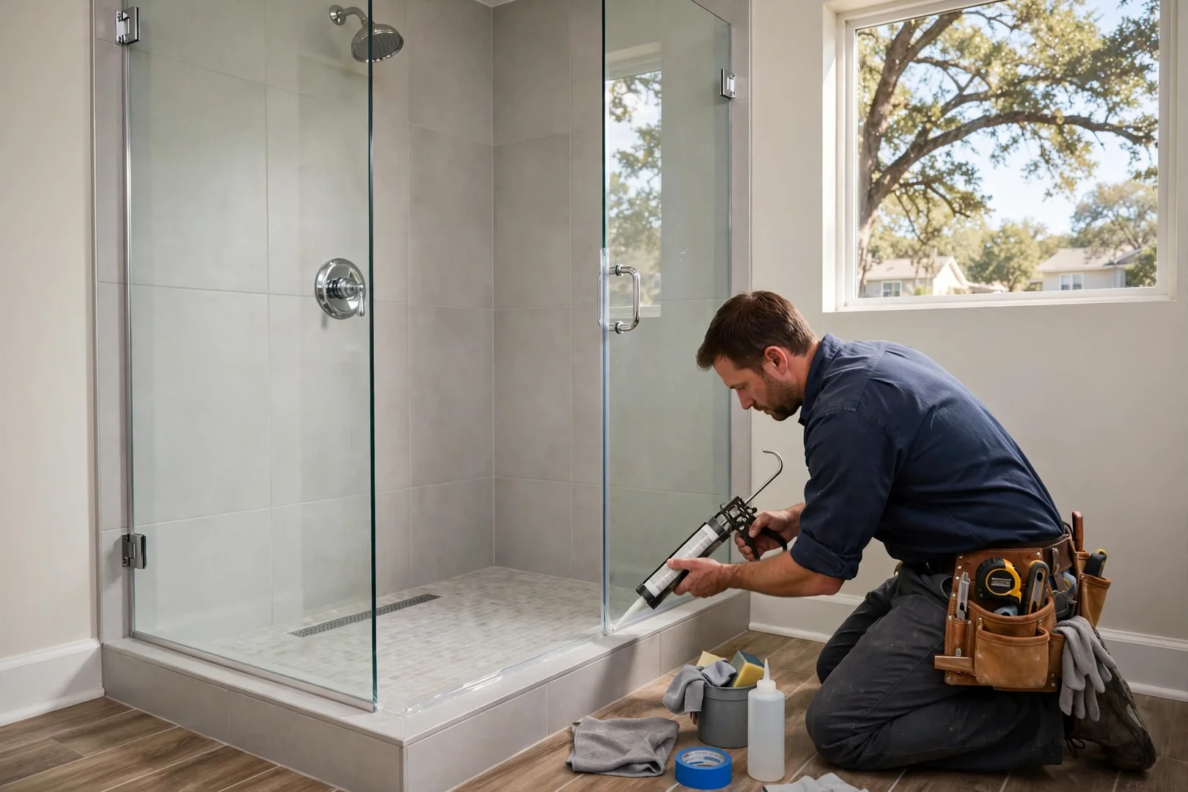
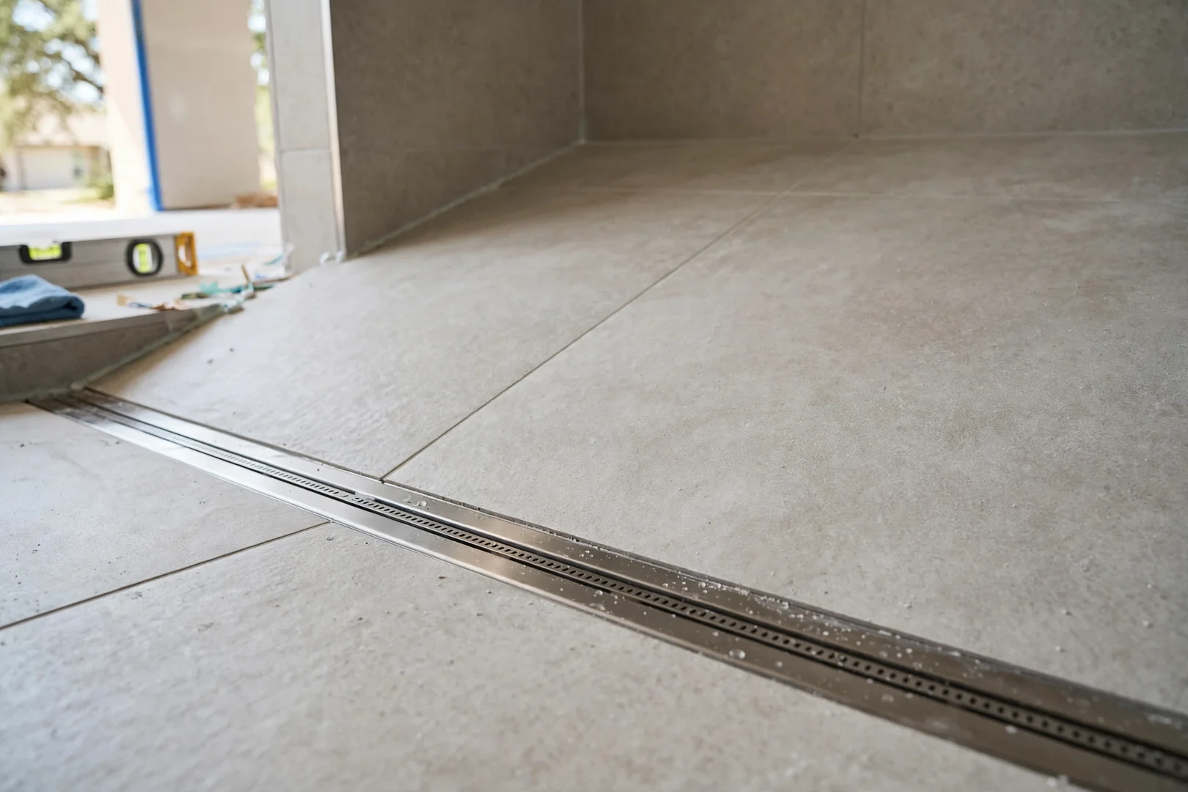
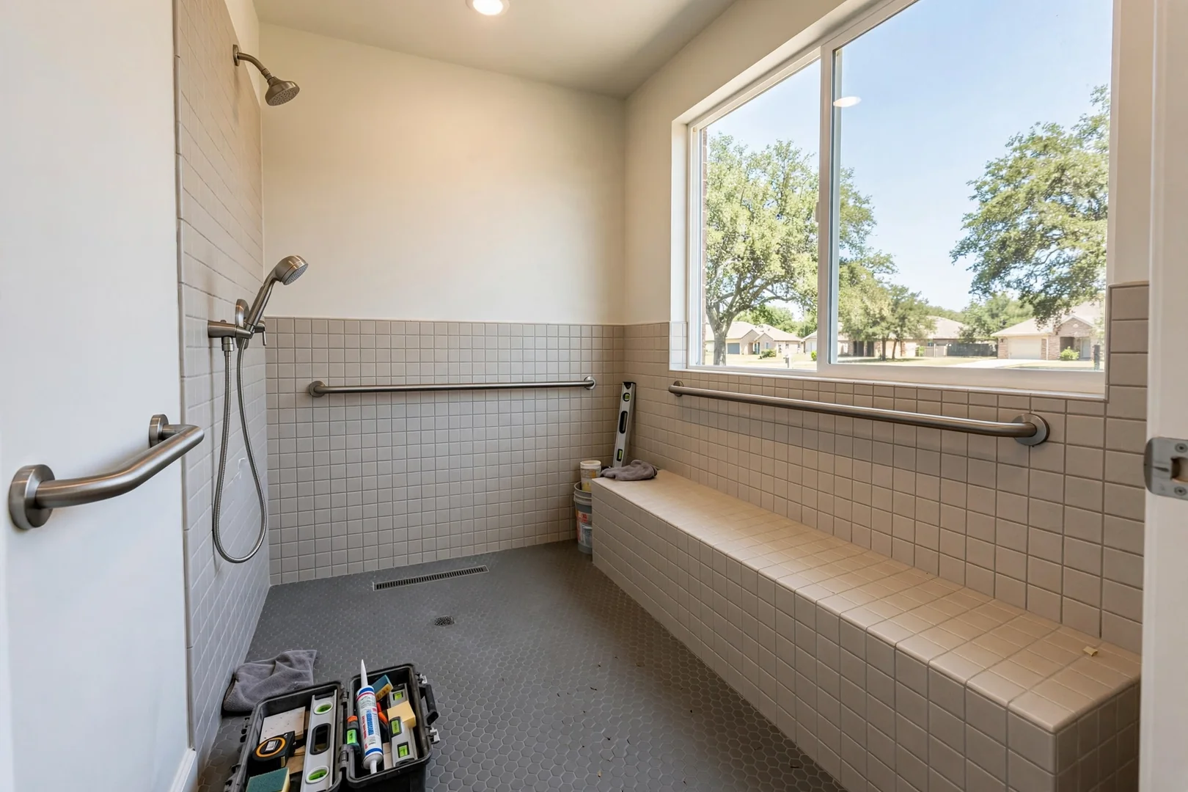
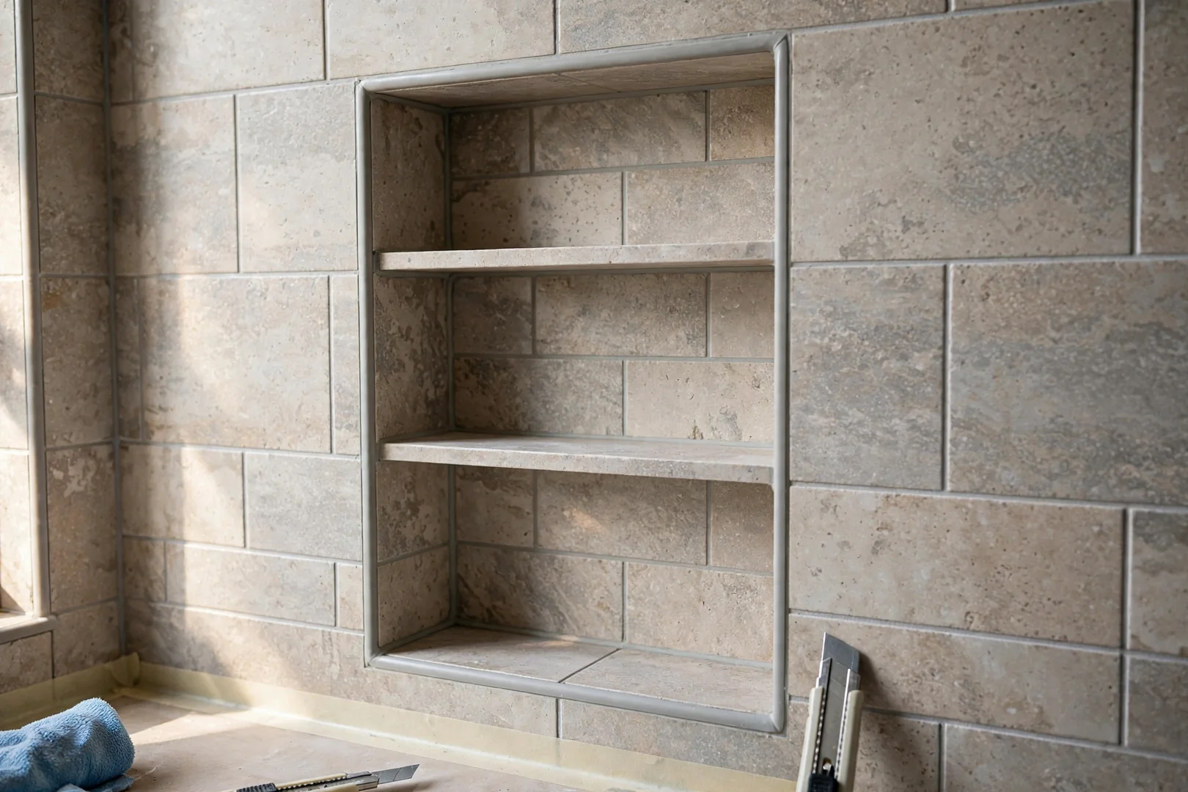
Across Rowlett in 2026, we have converted cramped alcove tubs into low-threshold showers, set curbless pans with linear drains, and rebuilt surrounds where old leaks damaged framing. Every build gets full waterproofing membrane coverage and verified drain slope, because durable installs are what keep these bathrooms performing for decades.
/// Conversion Questions ///
Walk-In Shower and Tub-to-Shower Conversion FAQs for Rowlett
Homeowners ask thoughtful questions before converting a tub into a walk-in shower, and we would rather answer them early than rush anyone into a decision. Below are the questions we hear most often from Rowlett customers in 2026, covering scheduling, waterproofing, cost factors, and what to expect while the work is underway. If something you need is not covered here, call and we will talk it through.
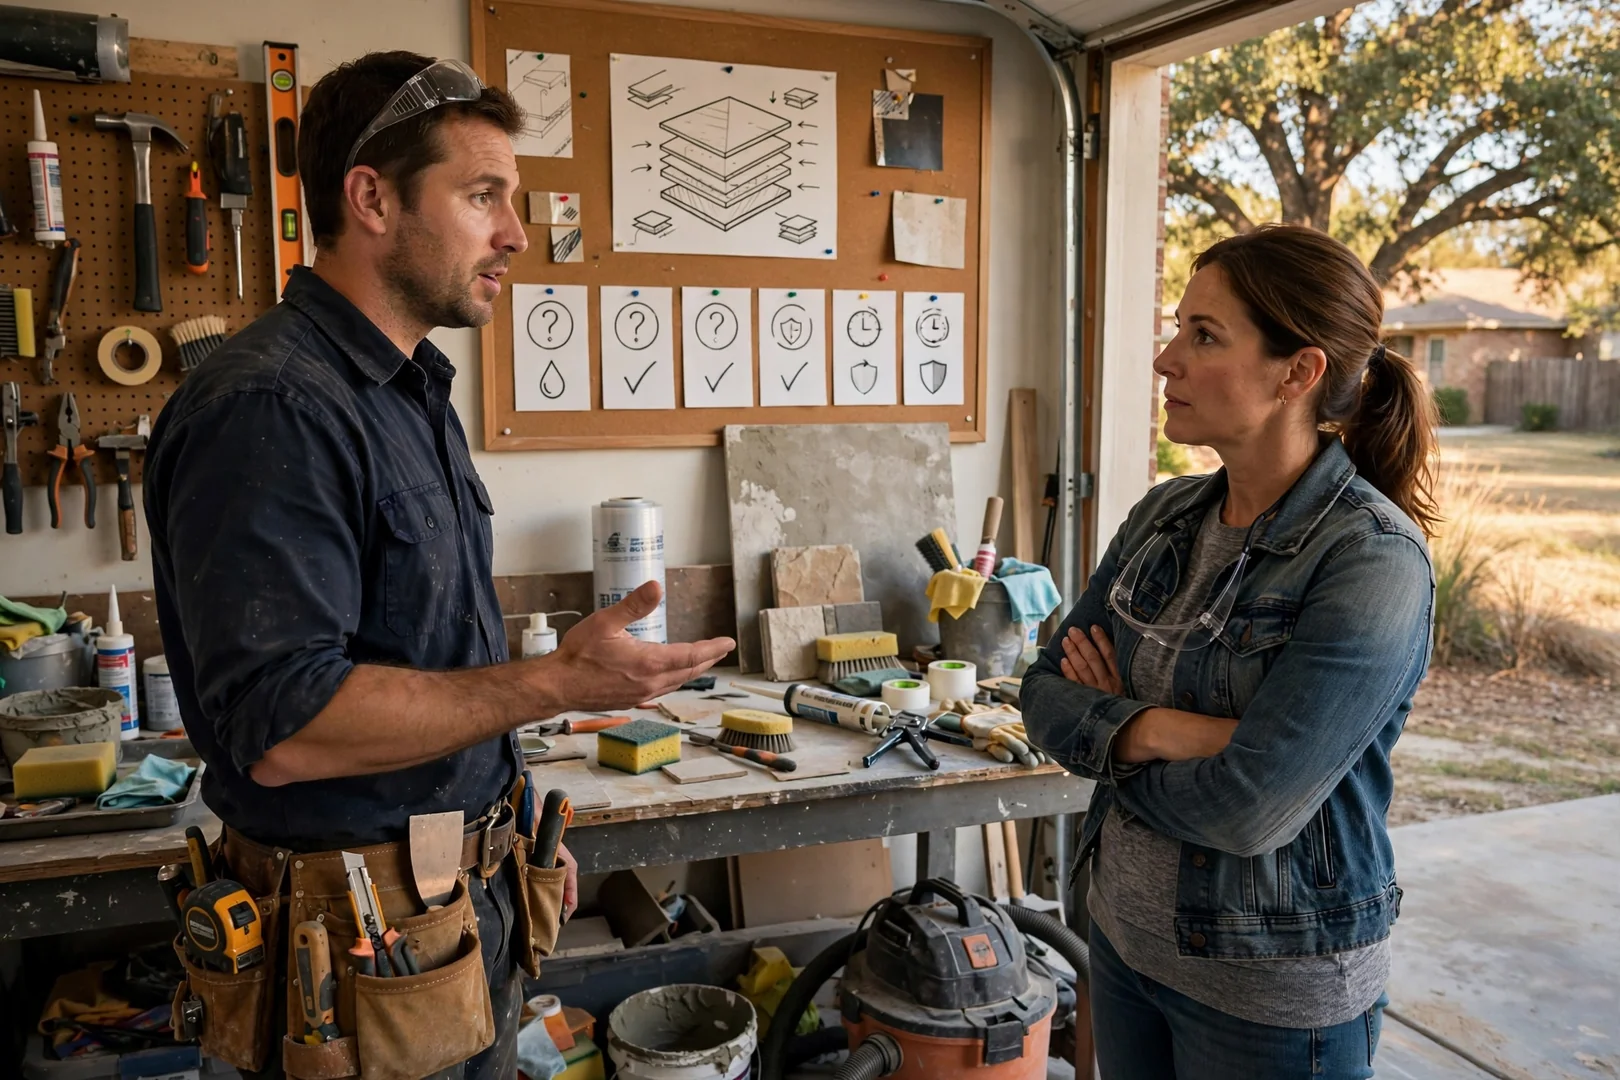
Most tub-to-shower conversions run about one to two weeks from demolition to final glass installation, with the schedule shaped by tile selection, drain relocation, and curing time for the waterproofing membrane. Pan mortar beds and thinset both need to cure properly before the next step, and skipping that wait is how pans crack early. We give you a written schedule up front and tell you honestly if a backordered shower door will stretch it.
Our conversions include tub and surround demolition, plumbing rework for the shower valve and drain, framing adjustments, a sloped shower pan, a bonded waterproofing membrane, tile or solid surface walls, trim, and the glass enclosure or door. Niches, benches, grab bar blocking, and linear drains can be added during framing while the walls are still open. You get a post-job walkthrough where we check slope, drainage, and every caulk joint with you.
Drain relocation is usually needed because a tub drain sits at one end of the alcove while a shower drain belongs near the center of the pan. That means opening the subfloor, adjusting the P-trap and branch line, and setting the drain height so the pan can hold a consistent quarter-inch-per-foot slope. On Rowlett homes built over slab foundations, we discuss the options with you before any concrete work begins, including offset drain assemblies that avoid cutting the slab.
A properly built walk-in shower outlasts most original tub surrounds because the waterproofing is continuous rather than relying on caulk at a tub flange. We use a bonded or sheet membrane behind the tile, pre-slope the pan, and seal corners and penetrations so moisture never reaches framing or subfloor. That layered approach is what prevents the slow rot and loose tile that shows up years later in cut-rate installations.
Cost depends mainly on shower size, tile versus solid surface walls, whether the drain and valve must be moved, the type of glass enclosure, and any accessibility features like a curbless entry or low-threshold base. Thermostatic or pressure-balancing valve upgrades and custom niches also shift the number. We walk the bathroom, measure, and provide a written estimate that itemizes materials and labor so nothing surprises you mid-project.
Clear everything out of the vanity, medicine cabinet, and linen closet near the work area, and let us know which bathroom your household will use during the conversion. We set floor protection along the path to the bathroom, hang dust barriers, and keep the demolition debris contained to one route. Pets and parking are worth mentioning too, since the dumpster bag or truck needs curb space for the week.
Small hall bathrooms convert well, and the standard sixty-inch tub alcove is often the perfect footprint for a walk-in shower with a low curb and a clear glass panel. In older Rowlett neighborhoods we sometimes find galvanized supply lines or undersized framing behind the tub, which we show you before we proceed so you can decide on replacement. Opening up those walls once is the practical time to handle it.
Grab bars and curbless entries are far easier and less expensive to build in during the conversion than to retrofit afterward. While the studs are exposed we install solid blocking at the right heights, and a curbless pan requires recessing the subfloor or using a low-profile base before tile goes down. Many of our 2026 conversions include at least the blocking, even when customers plan to add the bars years down the road.
Free Written Shower Conversion Estimates
Schedule Walk-In Shower Installation and Tub-to-Shower Conversion in Rowlett
Ready to replace that unused tub with a shower built to last? Homeowners across Rowlett can request a free written estimate that spells out pan slope, waterproofing membrane, valve work, and tile or solid-surface options before anyone picks up a tool. There is no obligation attached, and scheduling for 2026 projects is open now, so you can plan the work around your family instead of rushing it.
Call or email us, tell us what is frustrating you about your current bathroom, and we will walk the space with you, answer plumbing and drainage questions honestly, then confirm a start date that fits your week. Every project ends with a walkthrough so you know exactly how your new shower was built and how to keep it performing for years. Reach out today and let’s get it started.
Request Your Free Estimate (945) 218-5121