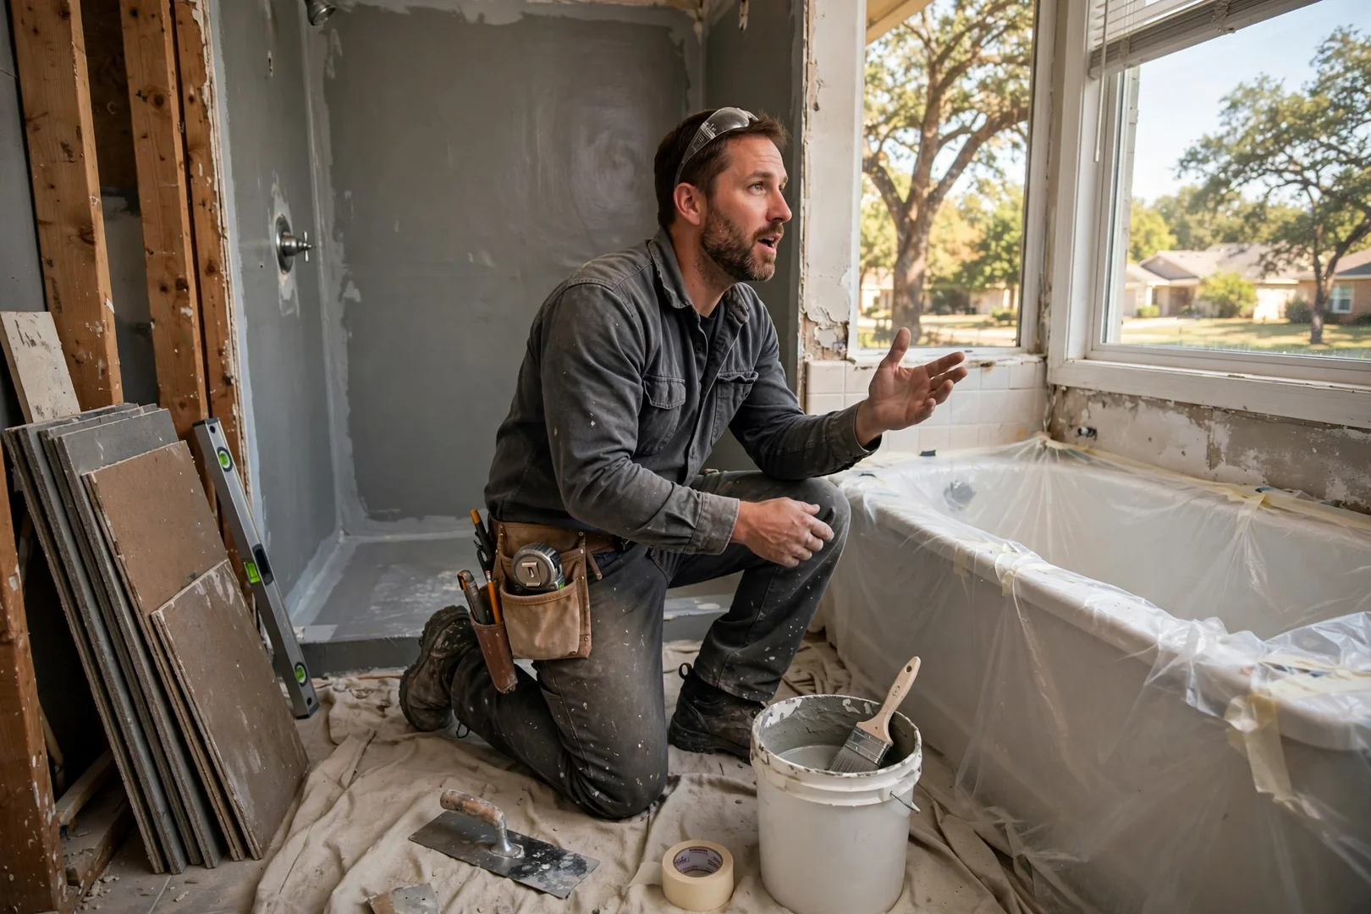
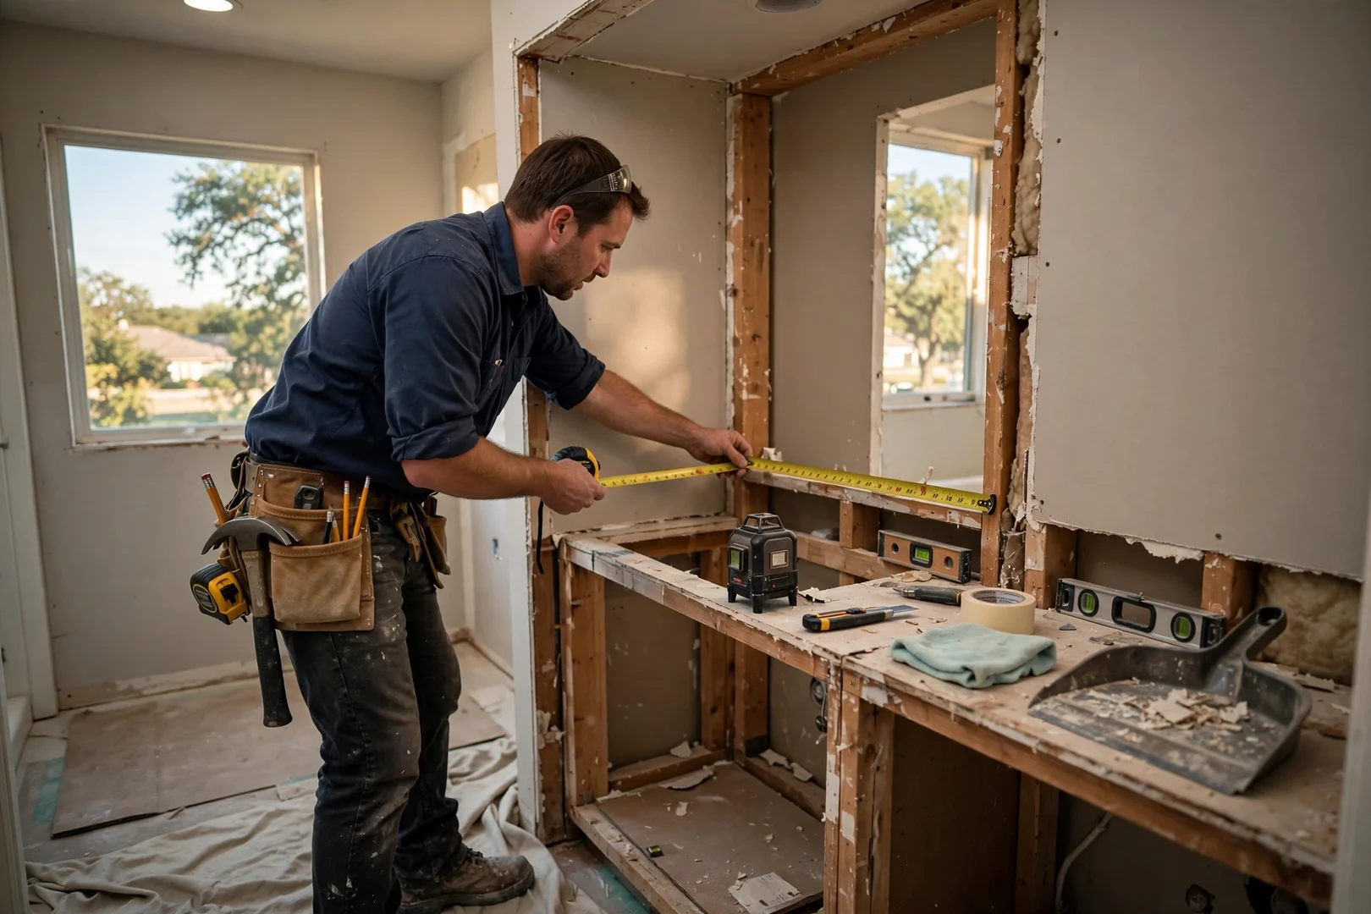
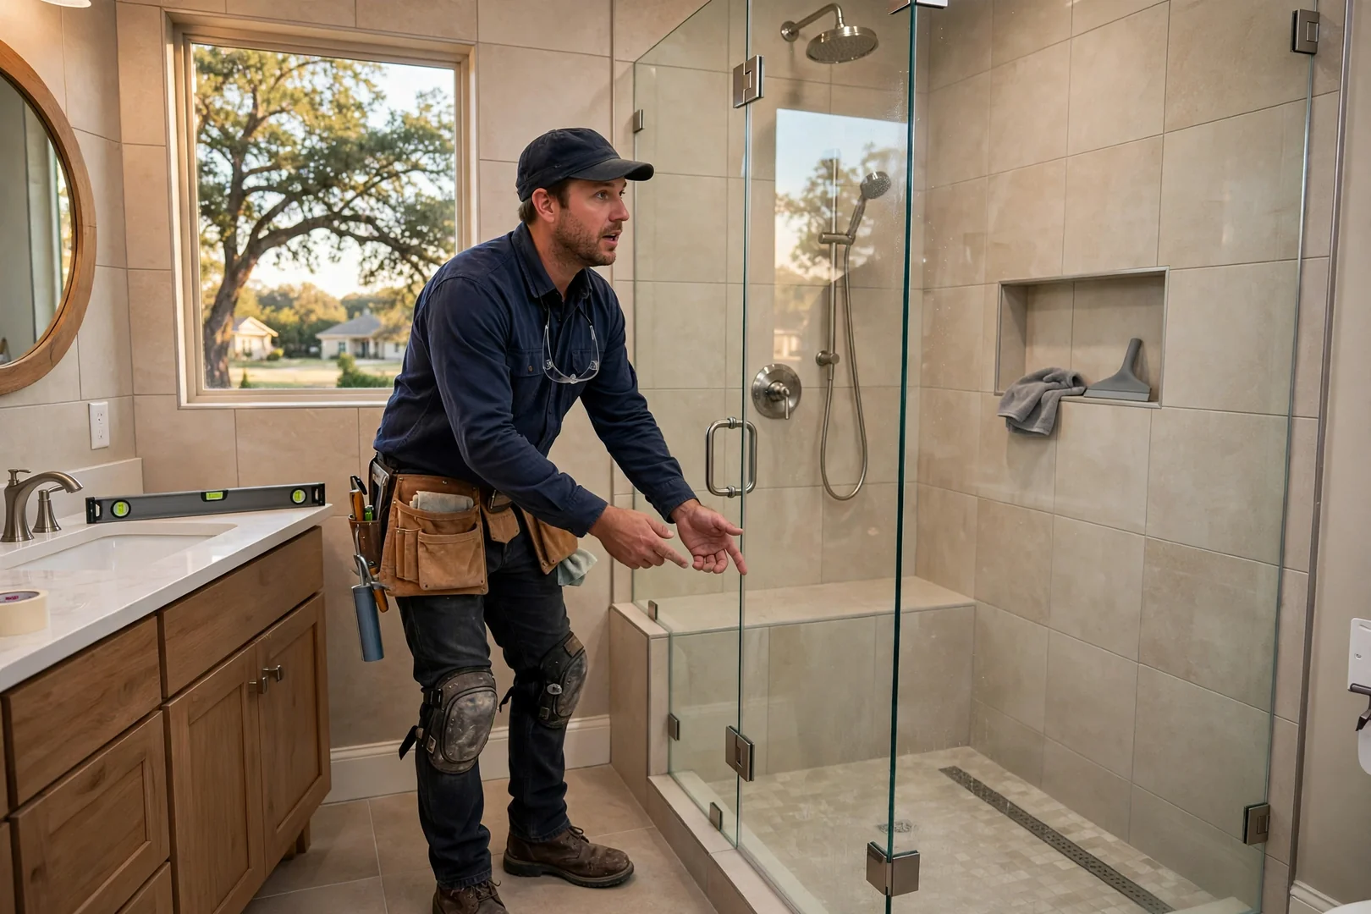
We start in your home, measuring the existing layout and checking the subfloor, supply lines, and drain placement for signs of moisture or past repairs. Rowlett homes vary quite a bit, so we look at joist spacing, vent locations, and how the room ties into the rest of the plumbing. You receive a written estimate that lists materials, fixtures, and scope in plain language. No pressure, no guesswork.
Full & Custom Bathroom Remodeling in Rowlett, TX
Full and custom bathroom remodeling rebuilds a bathroom from the subfloor up, covering layout changes, waterproofing, tile work, fixtures, and finish carpentry for homeowners who want the room to last rather than simply look new. Many Rowlett homes sit on slab foundations near Lake Ray Hubbard, where humidity swings and older supply lines tend to shorten the life of grout joints and vanity cabinetry. Our crews address that with properly sloped shower pans, sheet or liquid waterproofing membranes behind tile, and moisture-resistant backer board that holds up season after season. We are booking 2026 remodels now, including spring and summer project windows. Rowlett Bathroom Remodeling Contractors handles each build in-house, from the first measurement to the final walkthrough.
Click Me to Call: (945) 218-5121Start Your Remodel Plan
Send us a few details and we will follow up with a written estimate and timeline.
Custom Bathroom Remodeling Overview
What Our Full & Custom Bathroom Remodeling Service Includes
Full and custom bathroom remodeling is the process of removing an existing bathroom down to the studs and subfloor, then rebuilding it with new waterproofing, plumbing rough-in, tile, cabinetry, and fixtures, and at Rowlett Bathroom Remodeling Contractors it includes design planning, demolition, permitting coordination, and finish work across Rowlett homes, rental units, and small commercial properties. Work begins with measurements and a written scope so you know the materials and sequence before anything is torn out. Our crews set the shower pan with a proper slope to the drain, install a waterproofing membrane over cement backer board, and dry-fit tile layouts before thinset goes down. Ventilation is sized to actually clear moisture, which protects drywall, grout, and cabinet finishes from premature deterioration. For 2026 projects we are leaning further into durable surfaces such as porcelain tile, solid-surface shower walls, and soft-close hardware rated for daily use. Small details matter here. A bathroom built this way holds its condition for years instead of needing repairs after a few seasons.
// Why Rowlett Families Choose Us //
Why Do Rowlett Homeowners Trust Us for Custom Bathroom Remodeling?
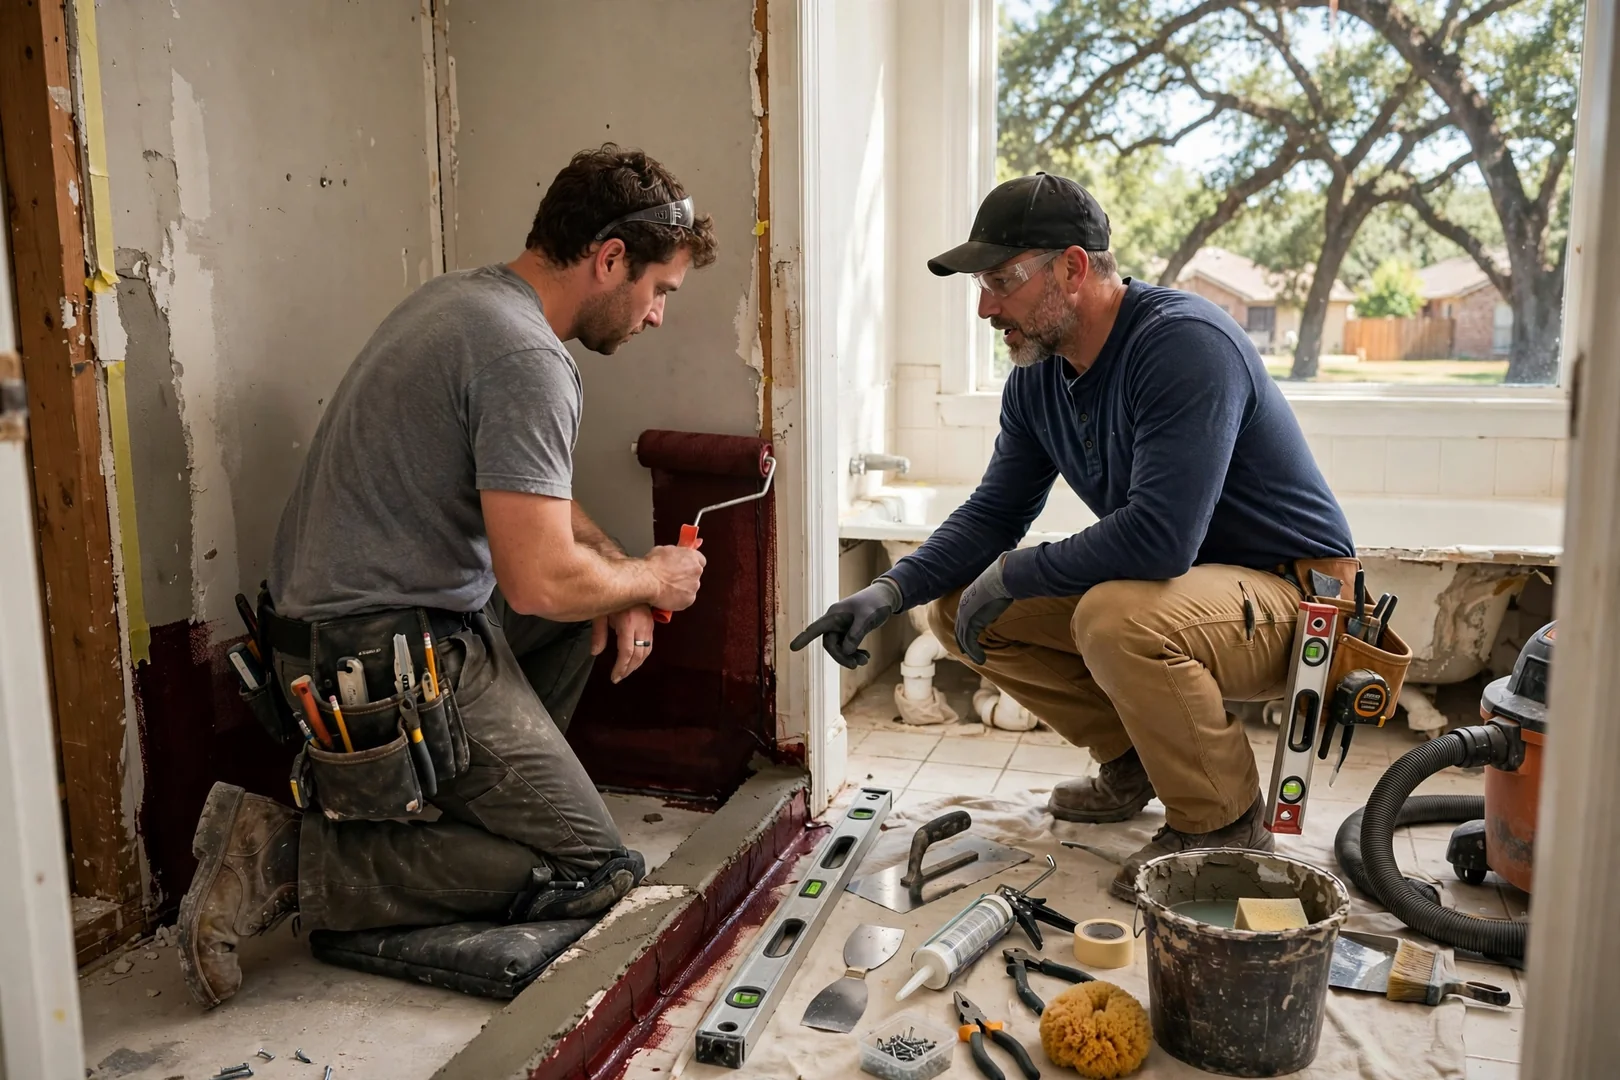
Homeowners here trust us because every remodel follows the same
documented sequence: written estimates before demolition, photo documentation
of waterproofing and plumbing rough-in, and a post-job walkthrough before we
call it finished. That record keeps the work honest and keeps your bathroom
performing for the long haul.
// Our Remodeling Process //
How Does Our Full Bathroom Remodeling Process Work?
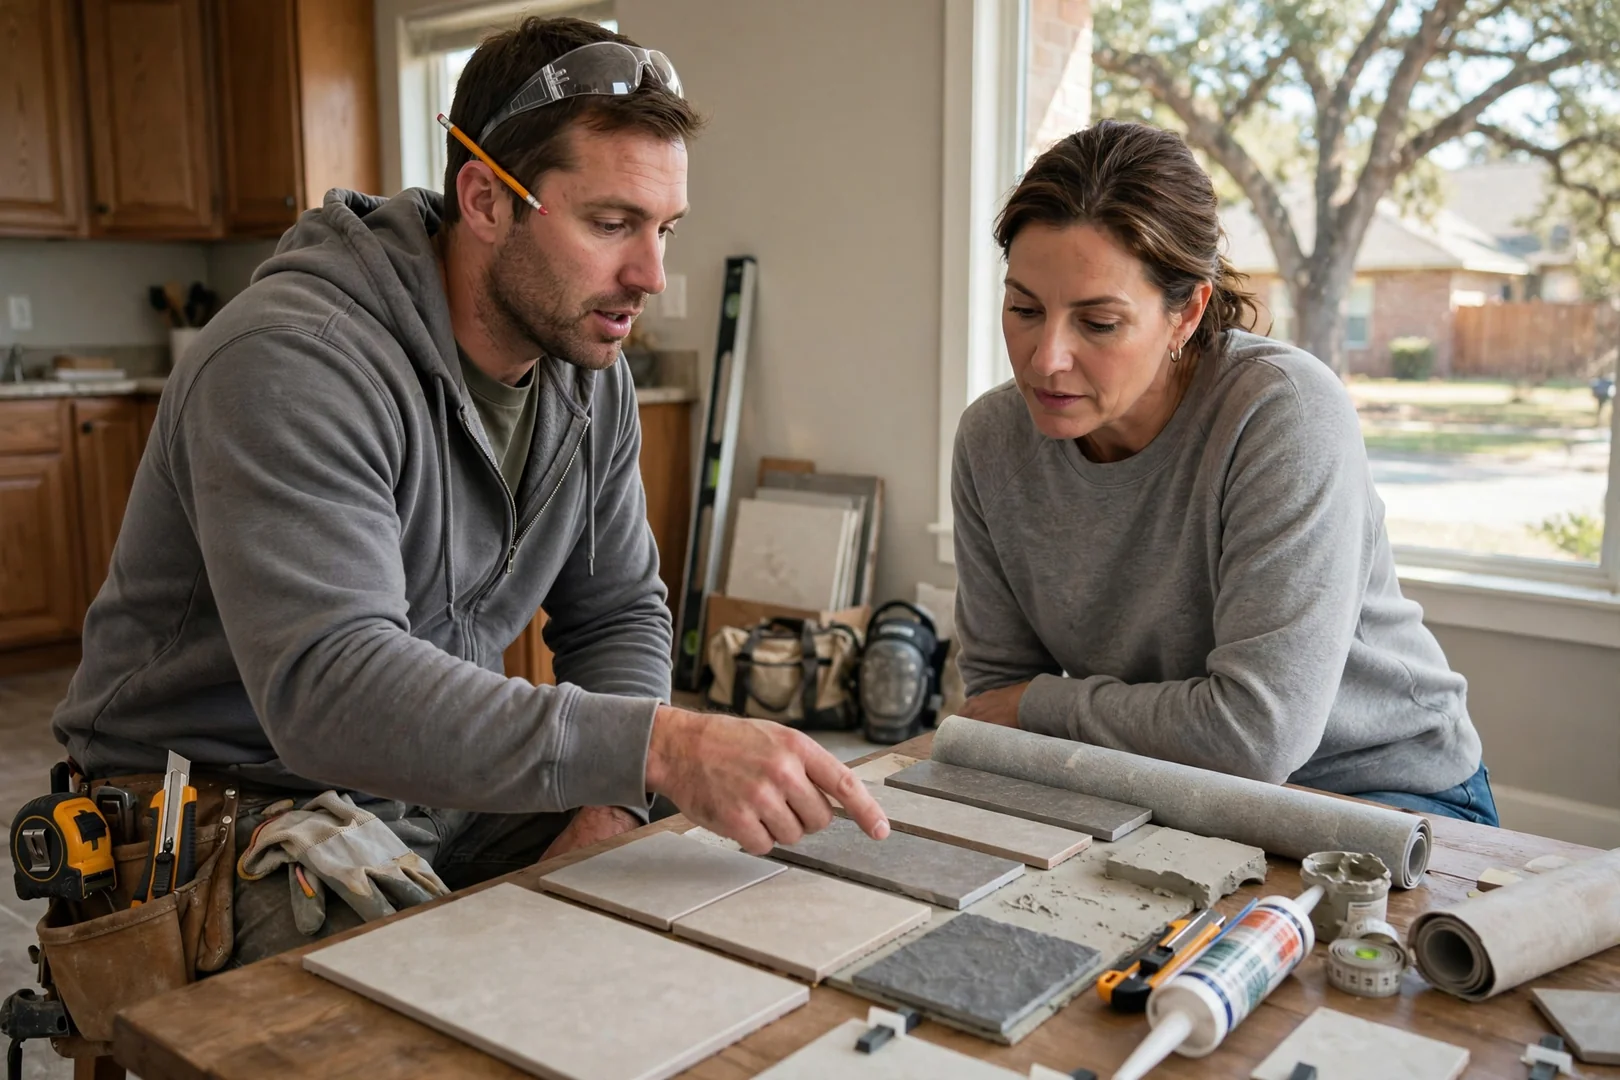
Next we work through tile selection, vanity sizing, shower pan style, and waterproofing choices together. Durability drives most of our recommendations, from porcelain tile over natural stone in heavy-use family baths to solid-surface tops that resist staining. Once selections are locked in, we confirm permit needs and set a start date so you know what to expect week by week.
Protection comes first: floor coverings, dust barriers, and negative
air where needed. We remove old tile, pans, and cabinetry carefully so framing
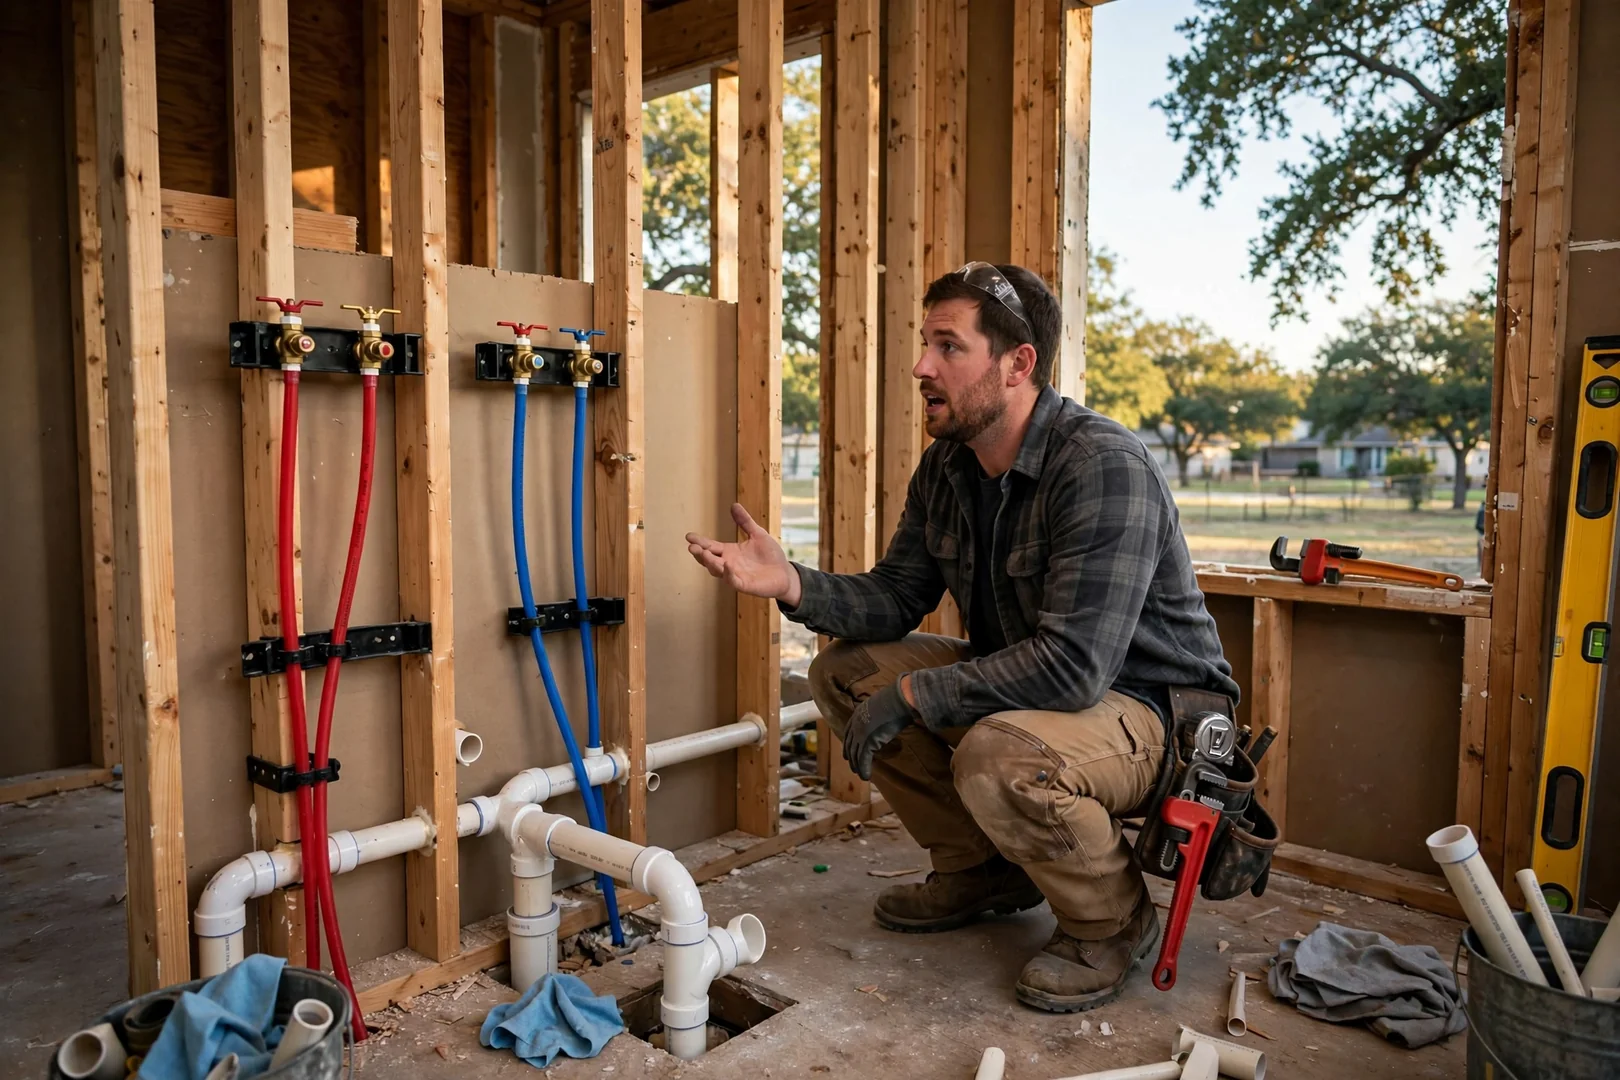
stays intact, then inspect for hidden rot or slow leaks. Plumbing and electrical
rough-in follows, including valve placement, GFCI circuits, and exhaust fan
ducting sized to move moisture fully outside rather than into the attic.
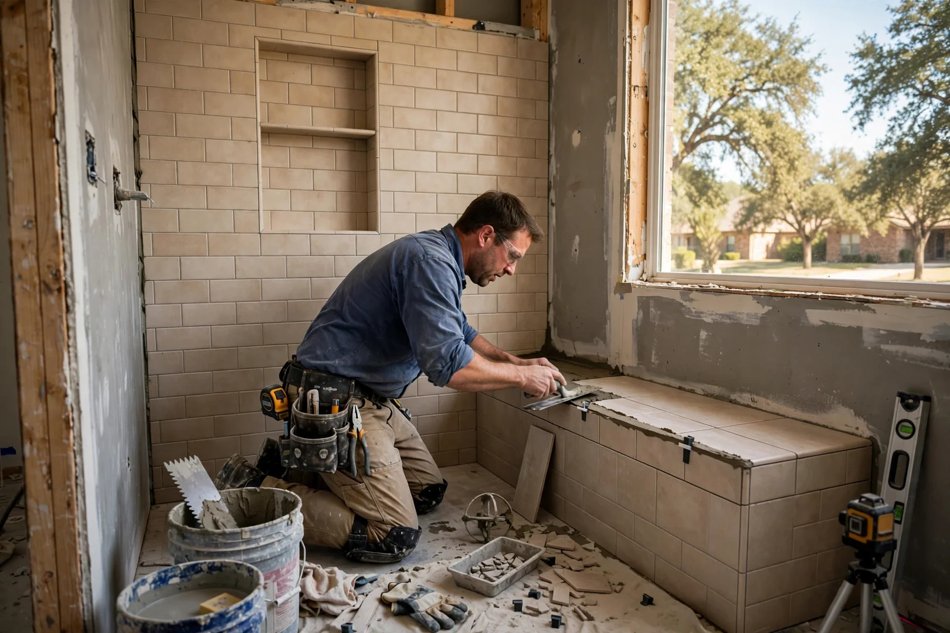
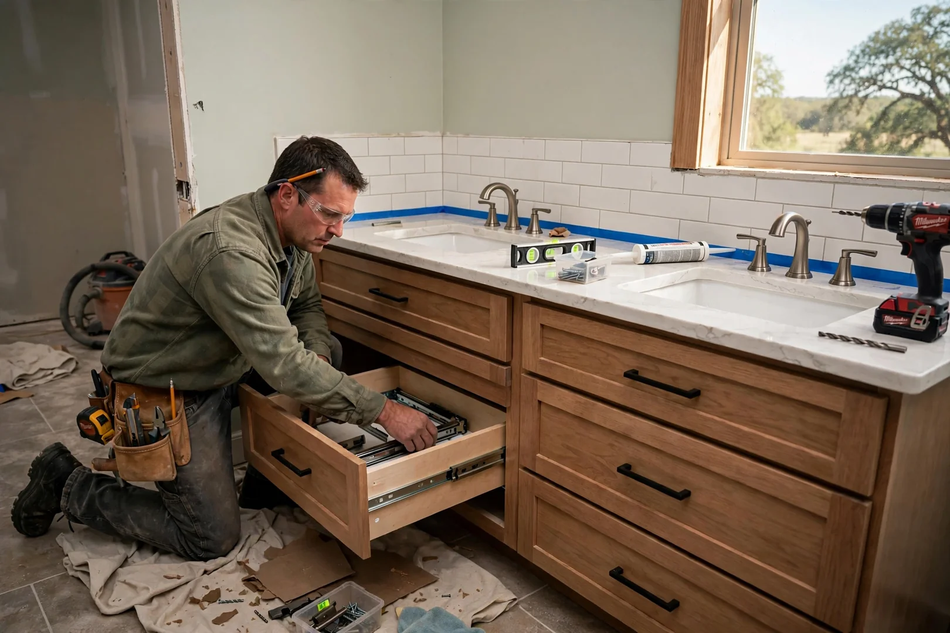
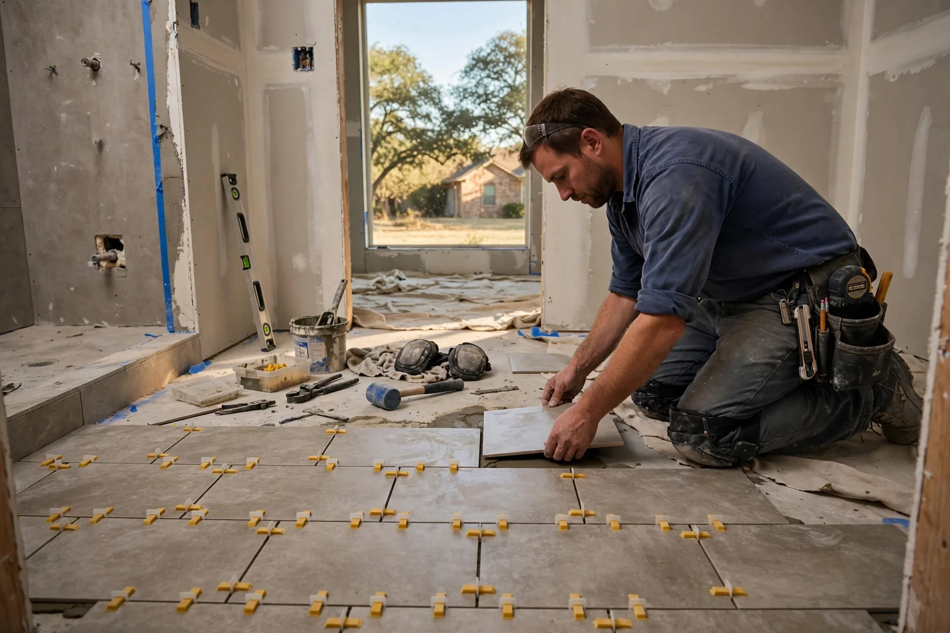
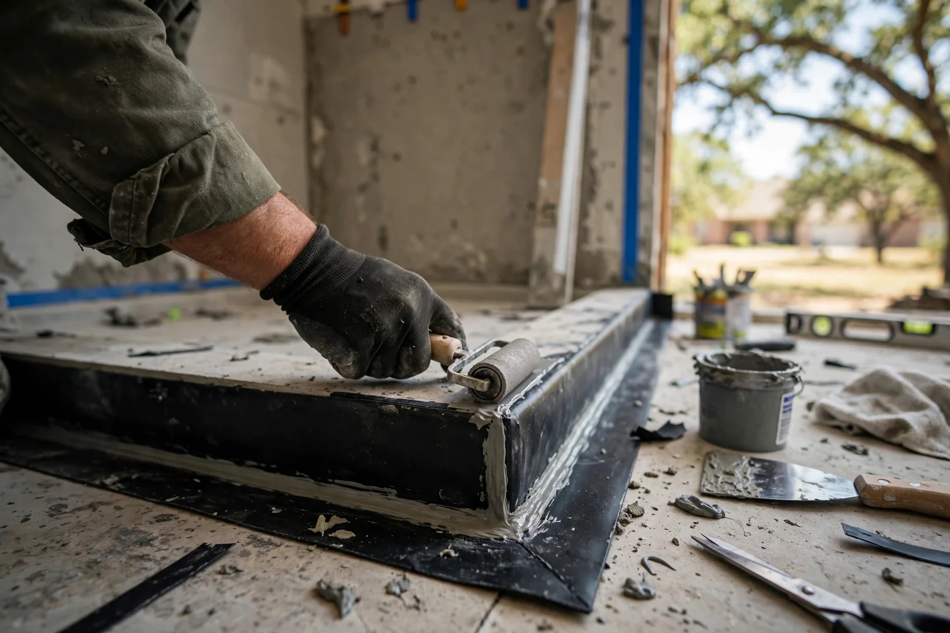
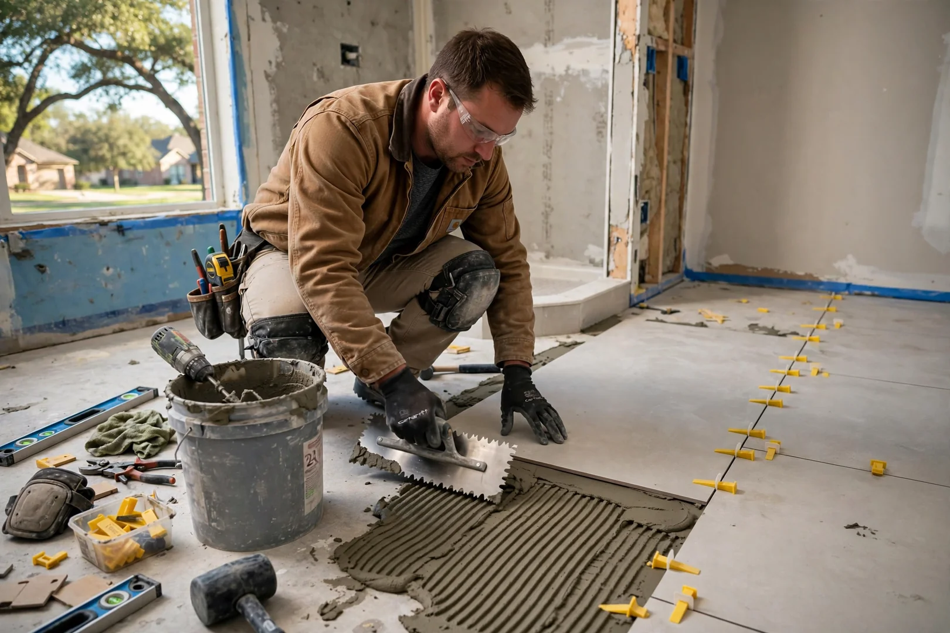
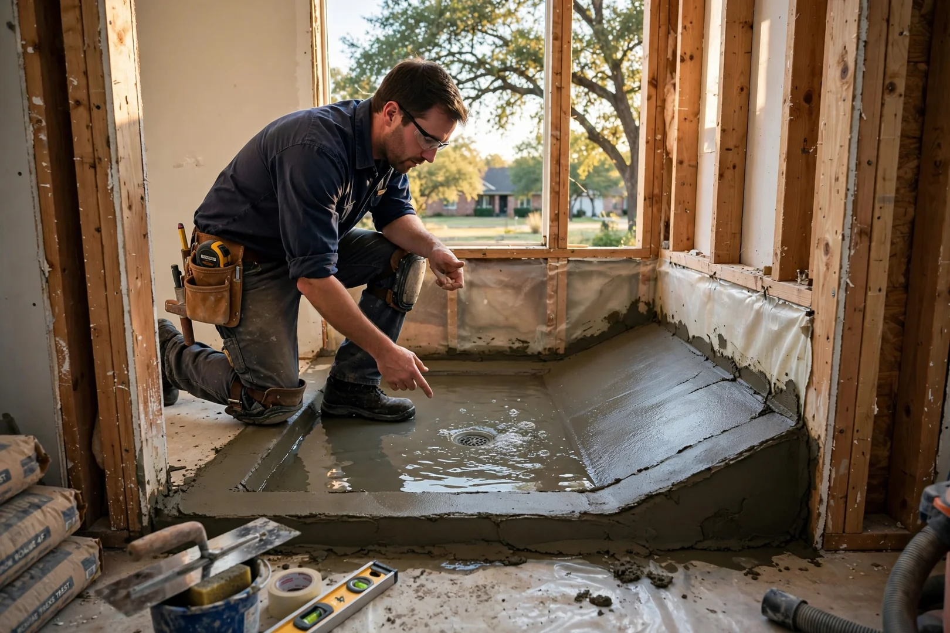
This is the stage that decides how long the bathroom lasts. We build sloped mortar beds or set pre-formed pans, apply bonded waterproof membrane at corners and curbs, and flood-test before any tile goes down. Tile is set with the proper thinset, spaced for consistent grout lines, then sealed. Vanities, trim, glass, and fixtures finish the room.
We clean the space, test every fixture and drain, and walk the room with you point by point. Any punch-list item gets corrected before we call the job done. You also get straightforward maintenance guidance on grout, sealant, and fan use so the finishes hold up for years rather than needing early repairs.
Remodeling Cost Factors in Rowlett
How Much Does Full Bathroom Remodeling Cost in Rowlett?
Full and custom bathroom remodeling pricing in Rowlett depends mainly on room size, how much plumbing and electrical rework the layout needs, and the grade of tile, fixtures, and cabinetry you choose, with most 2026 projects landing inside predictable local ranges. Moving a toilet flange, relocating a shower drain, or converting a tub alcove into a curbless shower adds labor because framing and supply lines have to be reworked. Material selections matter too: porcelain versus natural stone, pre-formed pans versus mortar-bed pans with bonded membrane, stock vanities versus custom cabinetry. Hidden conditions change numbers as well, since subfloor rot, failed wax rings, or outdated galvanized piping must be corrected before new waterproofing goes in. Permit requirements and exhaust fan upgrades round out the budget. Exact figures always require an on-site assessment. We provide free written estimates that itemize scope and materials, so you can compare honestly and plan without surprises.
Get a Free Written Estimate (945) 218-5121Recent Remodeling Projects
Full Bathroom Remodeling Work Completed in Rowlett in 2026
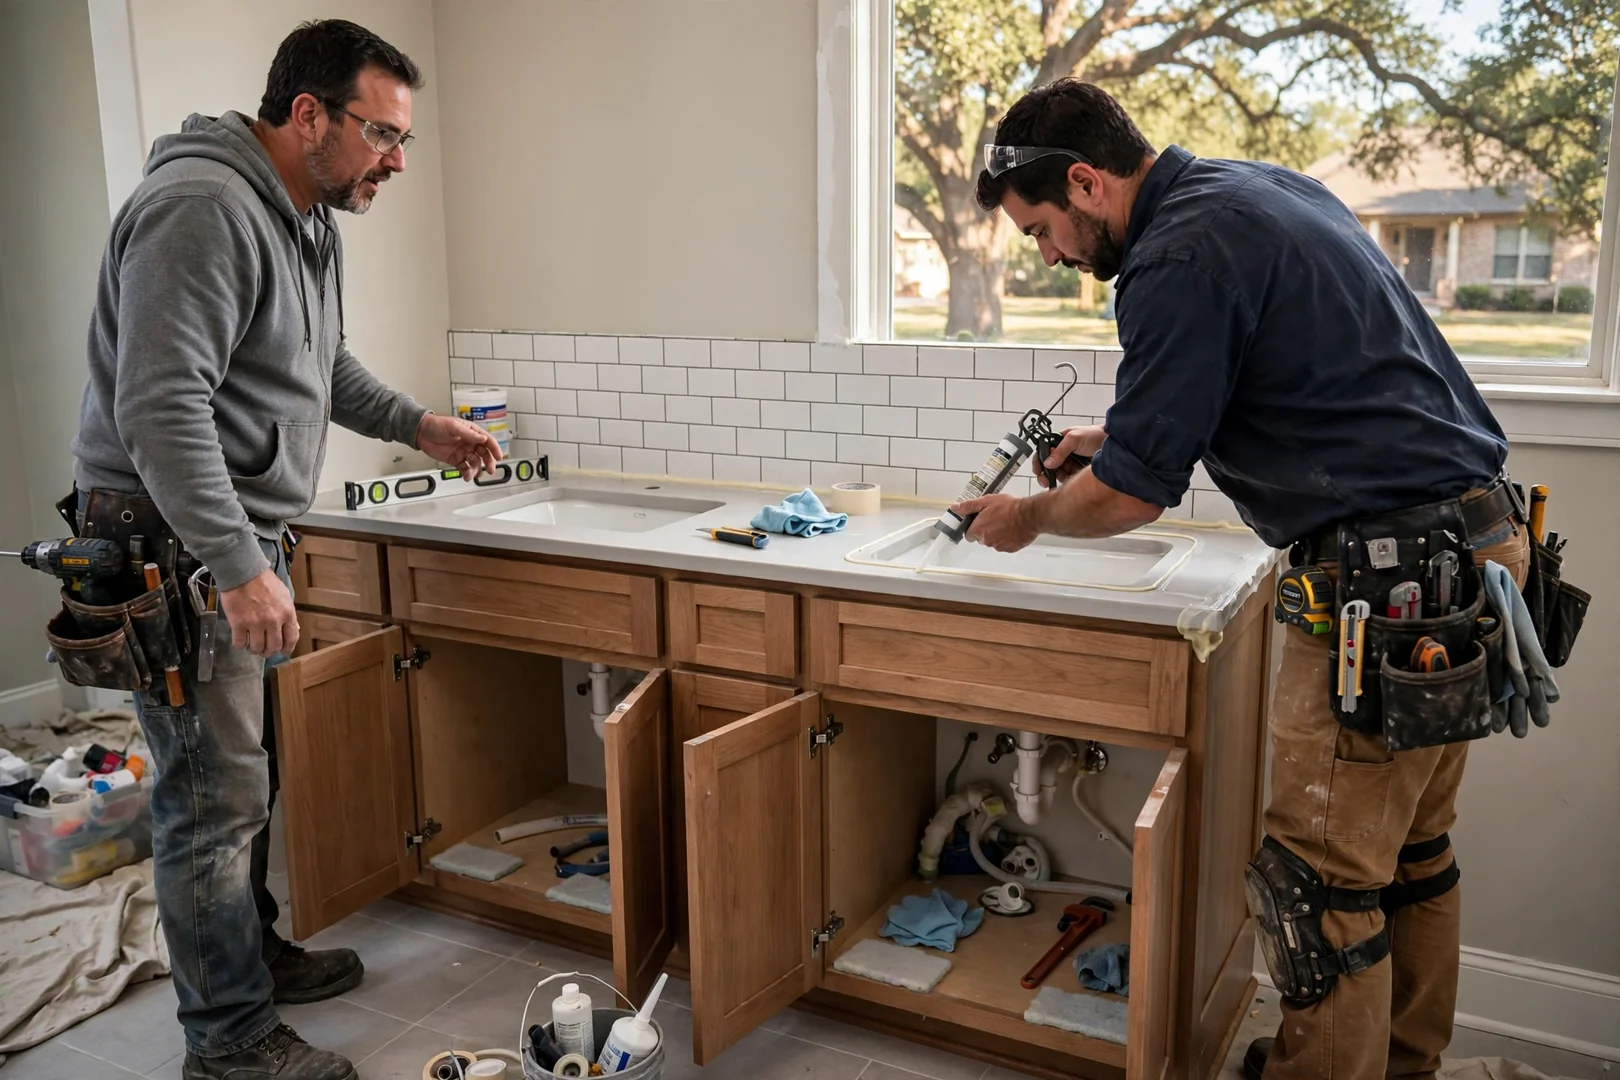
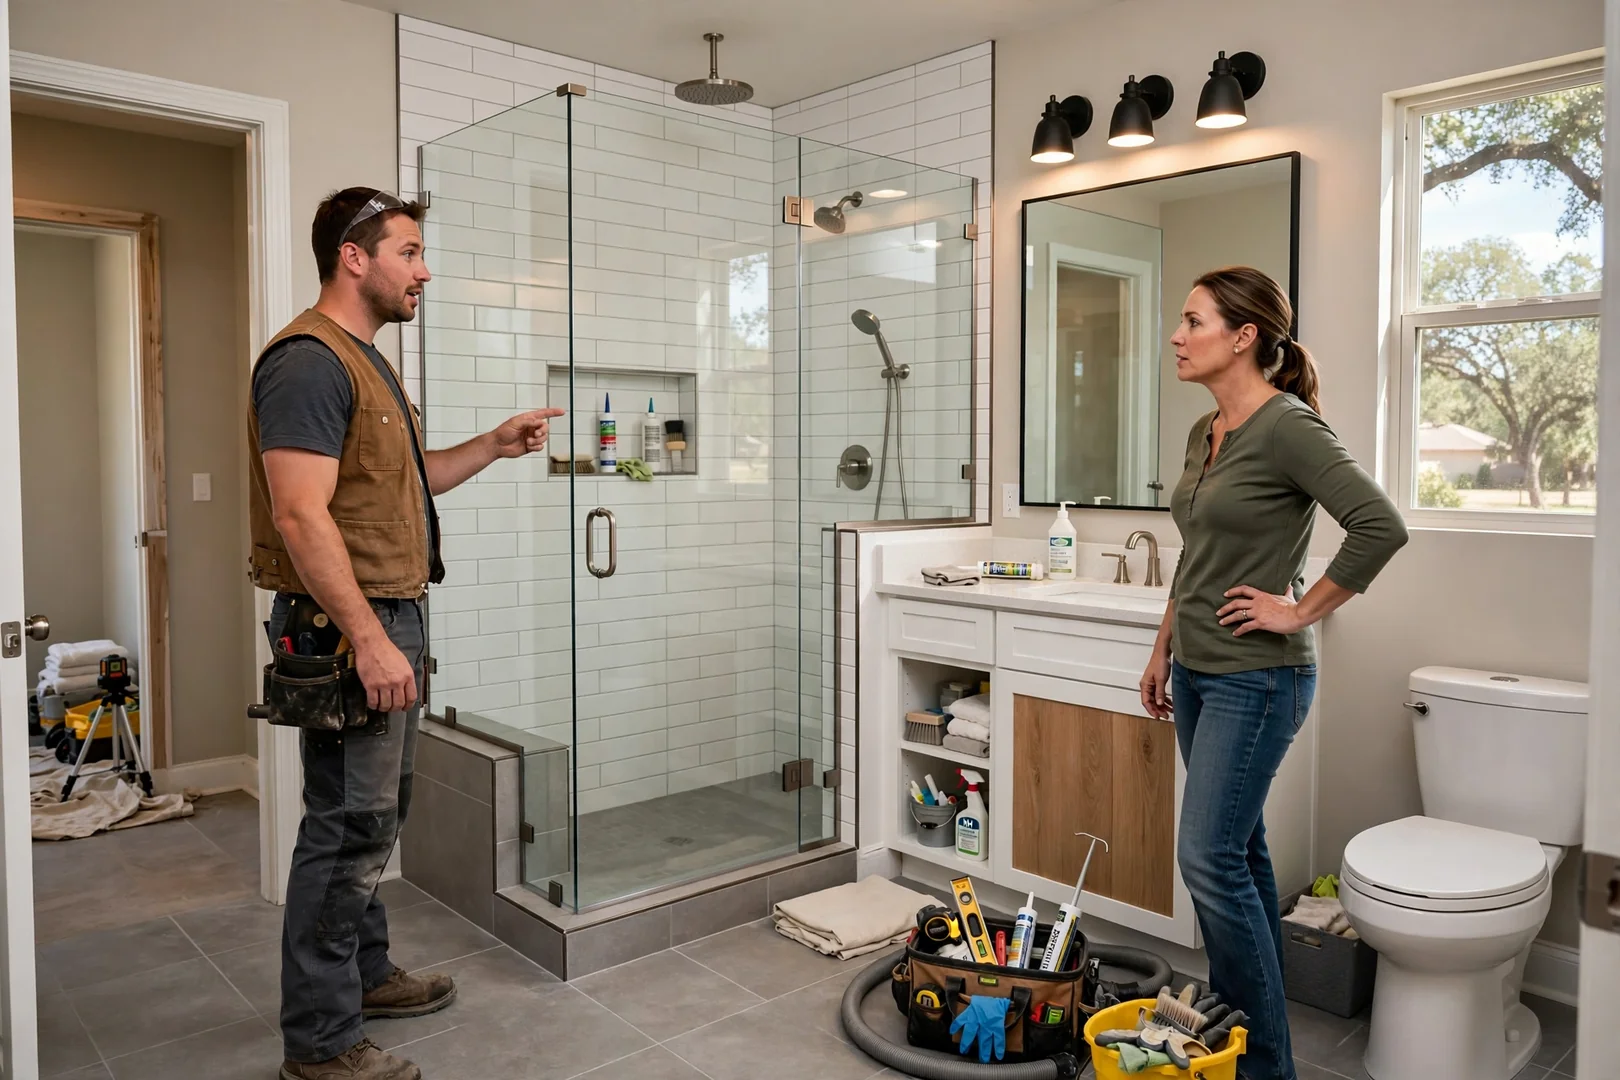
Across Rowlett in 2026 we have rebuilt tight hall baths, large primary suites, and lakeside-home bathrooms with moisture-damaged subfloors. Each build gets bonded waterproof membrane, flood-tested pans, and properly ducted exhaust so finishes resist wear instead of failing early. Long-term durability guides every material choice.
/// Remodeling Questions ///
Full & Custom Bathroom Remodeling FAQs for Rowlett Homeowners
These answers cover the questions Rowlett families ask us most often before starting a full or custom bathroom remodel in 2026, from scheduling and project scope to budgeting and what happens on demolition day. Our goal is to explain the process plainly so you know what to expect. Nothing hidden, nothing rushed. If your question is not here, give us a call and we will talk it through.
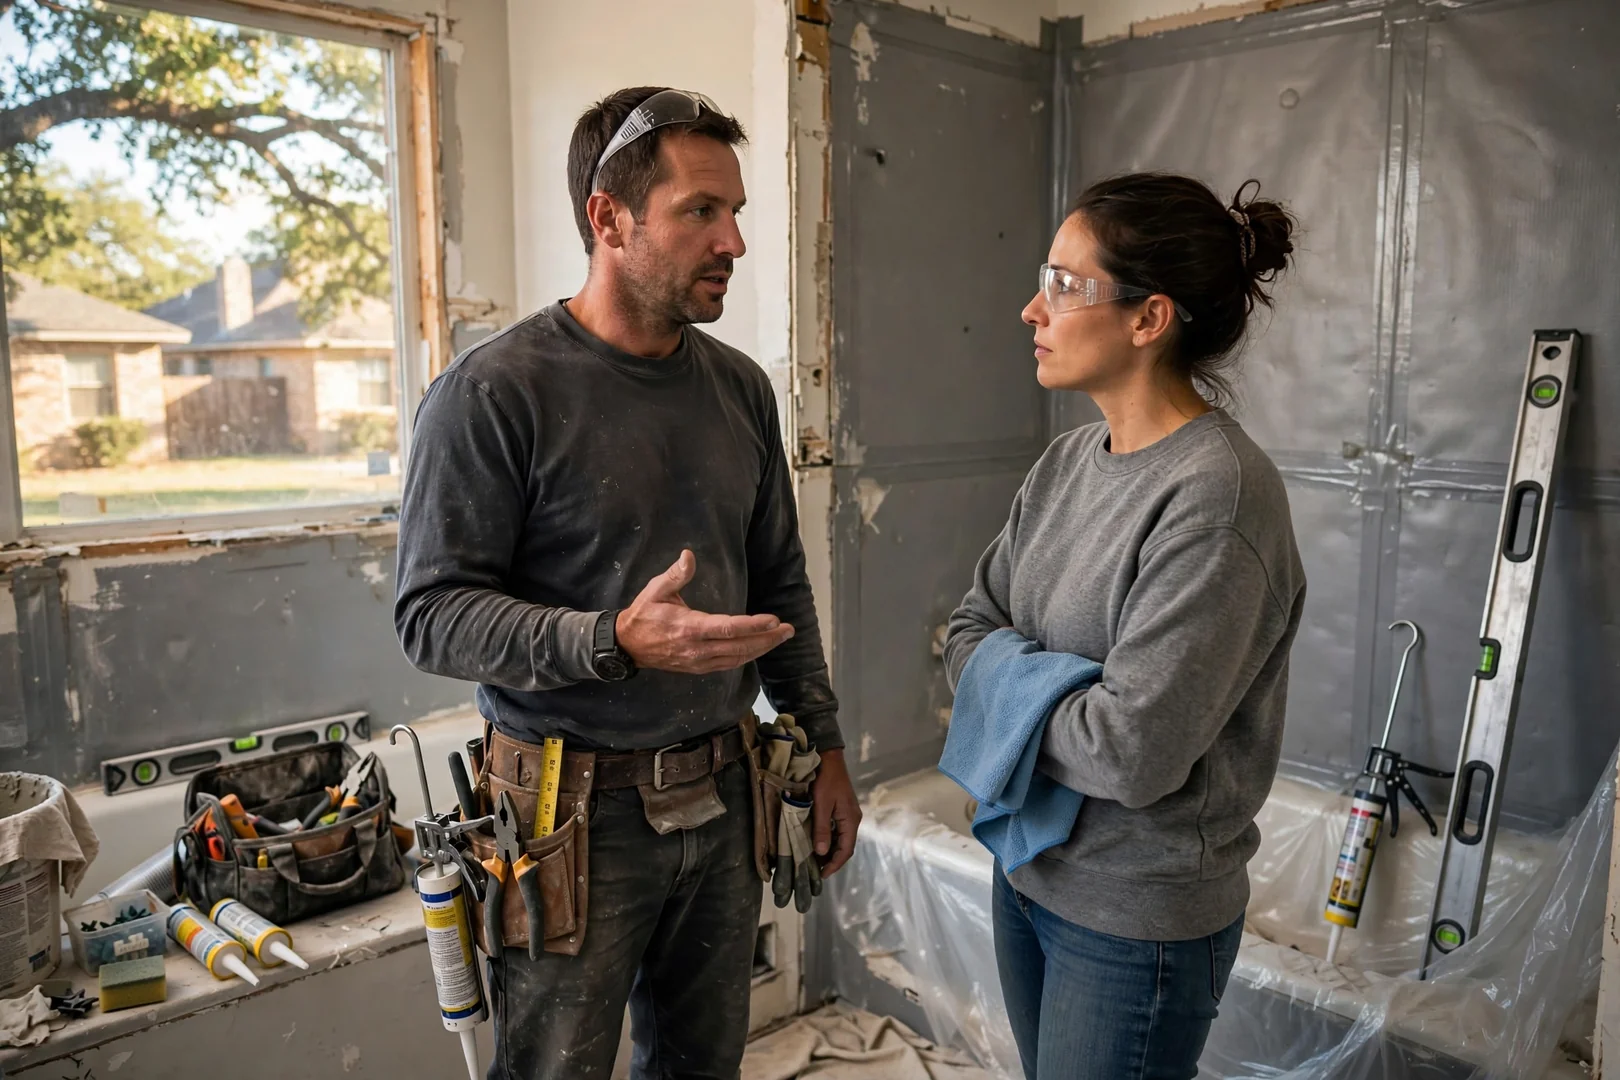
Most full bathroom remodels run several weeks, moving through demolition, rough-in plumbing and electrical, waterproofing and backer board, tile setting, then fixture installation and the final punch list. The schedule depends on whether we are relocating drain lines, how long custom vanity or shower glass orders take, and the city inspection steps that fall between phases. We give you a written schedule up front and keep you posted when a material lead time shifts.
A custom remodel quote from us covers demolition and haul-off, framing adjustments, plumbing and electrical rough-in, substrate prep and waterproofing membrane, tile or surround installation, vanity and countertop setting, fixture and trim work, paint, and the post-job walkthrough. Allowances for finishes are listed line by line so you can see where your money goes. If you decide to upgrade a tile or faucet midway, we document the change in writing before any work continues.
Nearly all of our Rowlett clients stay in their homes throughout the project, especially when a second bathroom is available. We set up dust barriers at the doorway, protect flooring along the work path, and shut water off only during specific rough-in windows that we schedule with you in advance. Clearing the vanity, linen closet, and adjacent hallway before our crew arrives keeps the first day moving smoothly.
Cost depends on the size of the room, whether plumbing is being relocated, and the grade of tile, cabinetry, and fixtures you choose, so we price every Rowlett project individually after an in-home measure. A guest bath with the existing layout intact sits well below a primary suite with a curbless shower pan, niche work, and a custom glass enclosure. You get an itemized written estimate before anything is ordered, and we walk through it with you line by line.
Older homes around Rowlett often need some updating once walls are opened, commonly galvanized or polybutylene supply lines, undersized drain venting, or outlets that need GFCI protection near the vanity. We inspect what is behind the wall during demolition and show you the condition before covering anything back up. Handling those corrections while the framing is exposed protects the new finishes and keeps moisture from working into the structure later.
We install a full waterproofing system behind the tile, typically a bonded membrane or foam backer board with sealed seams and a properly sloped mortar bed or pre-formed pan at the drain. Corners, curbs, and niche shelves get special attention since that is where most failures start. North Texas humidity swings and hard water are tough on grout and sealant, so we also go over simple upkeep with you at the walkthrough to keep the assembly sound for years.
Our 2026 calendar fills in blocks, so we usually schedule full remodels a few weeks after the design and material selections are finalized and the written contract is signed. Locking in your tile, vanity, and fixture choices early is the single biggest thing that protects your start date, since special-order items carry the longest lead times. We will tell you honestly what the next available window looks like rather than promising a date we cannot hold.
Layout changes are a regular part of our custom work, including removing a built-in tub to build a larger walk-in shower with a wider drain line and reframed curb or curbless threshold. We check joist direction, load-bearing walls, and venting first so the new plan is structurally sound instead of just attractive on paper. Once that is confirmed, we draw the revised layout, price it clearly, and pull the permits the job calls for.
Free Written Remodeling Estimates
Schedule Full Bathroom Remodeling in Rowlett for 2026
Ready to talk through your bathroom plans? Our team provides free written estimates for full and custom bathroom remodeling in Rowlett, with clear line items covering demolition, moisture-resistant backer board, tile layout, and fixture installation. There is no obligation to move forward after the walkthrough, and nothing gets ordered until you approve the scope in writing.
Scheduling for 2026 projects is open now, so early planning gives you better material lead times and a build sequence that protects your subfloor and plumbing for the long haul. Call or email today, and we will set a visit that fits your week.
Request Your Free Estimate (945) 218-5121