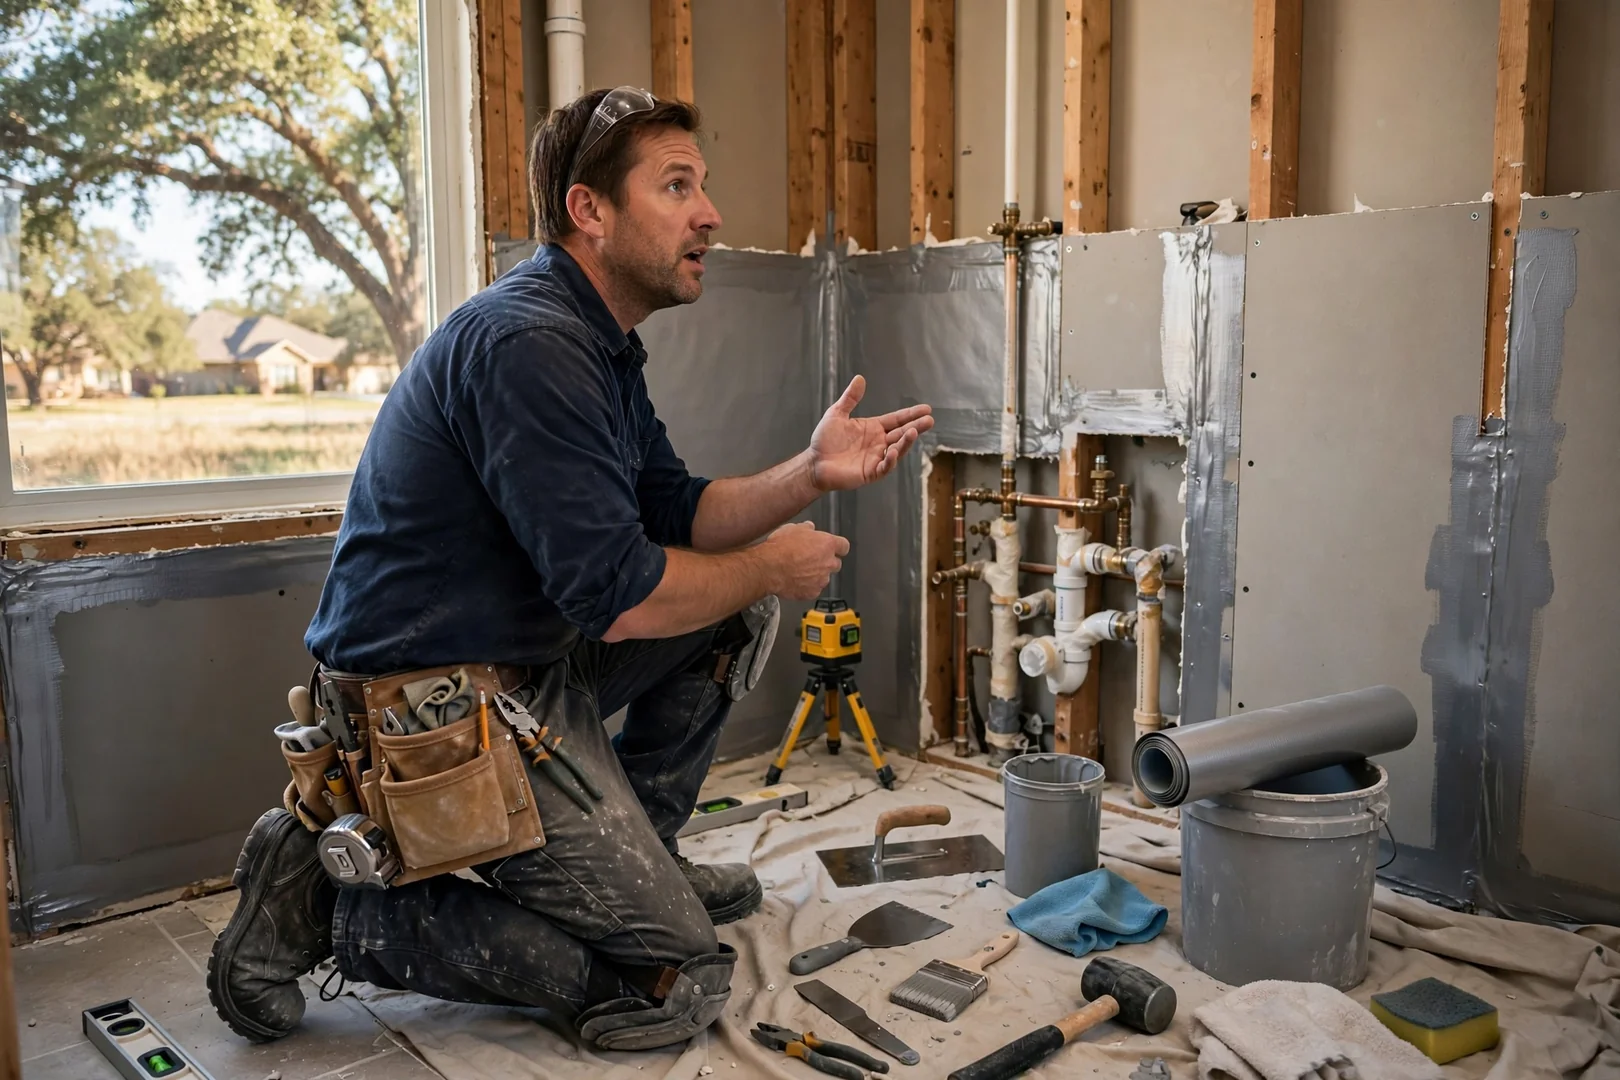
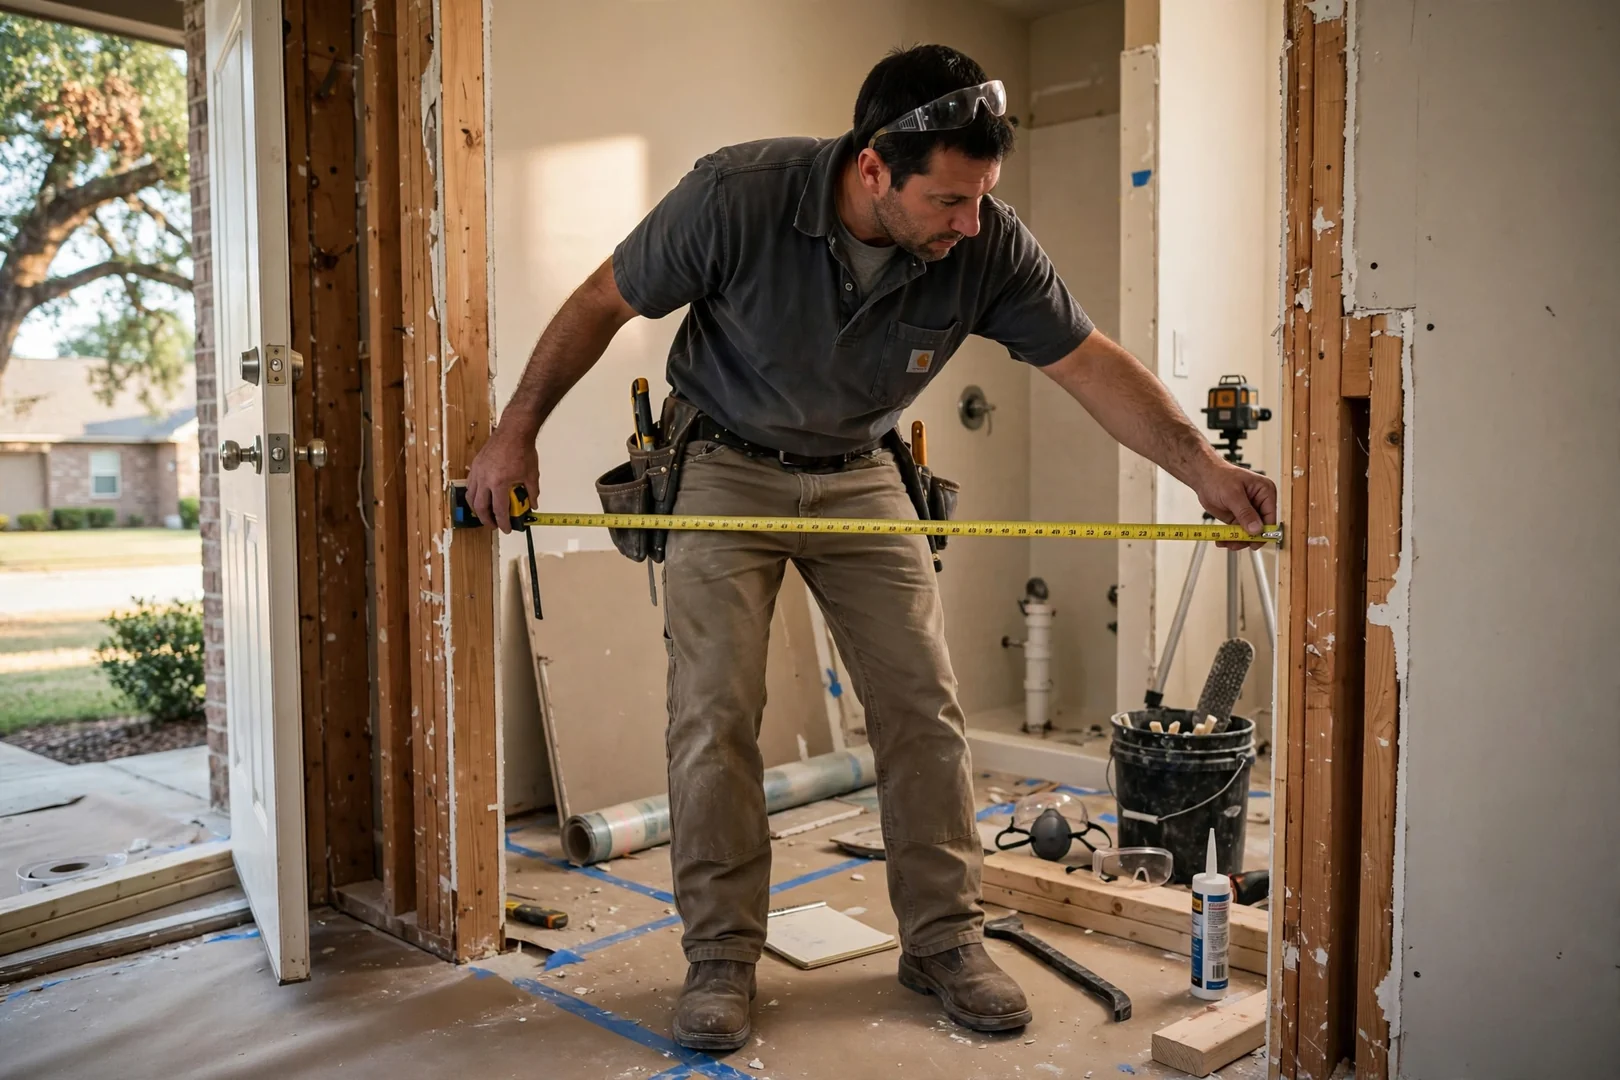
We start by measuring doorway widths, turning radius, and fixture heights in your existing bathroom. Floor framing, subfloor condition, and drain location get checked before anything is promised. We listen to how the room is actually used day to day, then put our findings and recommendations in a written estimate you can keep and compare.
ADA-Accessible Bathroom Remodeling in Rowlett, TX
ADA-accessible bathroom remodeling adapts an existing bath into a space that works safely for wheelchair users, seniors aging in place, and anyone with limited mobility, and it is one of the most requested projects among Rowlett families living in older single-story ranch homes with narrow door frames and tight 1970s-era layouts. Our crews widen clearances, set blocking behind walls for grab bars rated to hold real weight, and build curbless shower pans with proper slope and waterproof membranes so water stays where it belongs for decades. Scheduling for 2026 is open now, and spring is a practical window since drying conditions help tile setting and sealing cure properly. Rowlett Bathroom Remodeling Contractors handles the whole project, from the first measurement to the final walkthrough with you.
Click Me to Call: (945) 218-5121Request Your Free Estimate
Send a few details and we will follow up with a written estimate and honest timeline.
Accessible Remodeling Service Overview
What Our ADA-Accessible Bathroom Remodeling Service Includes
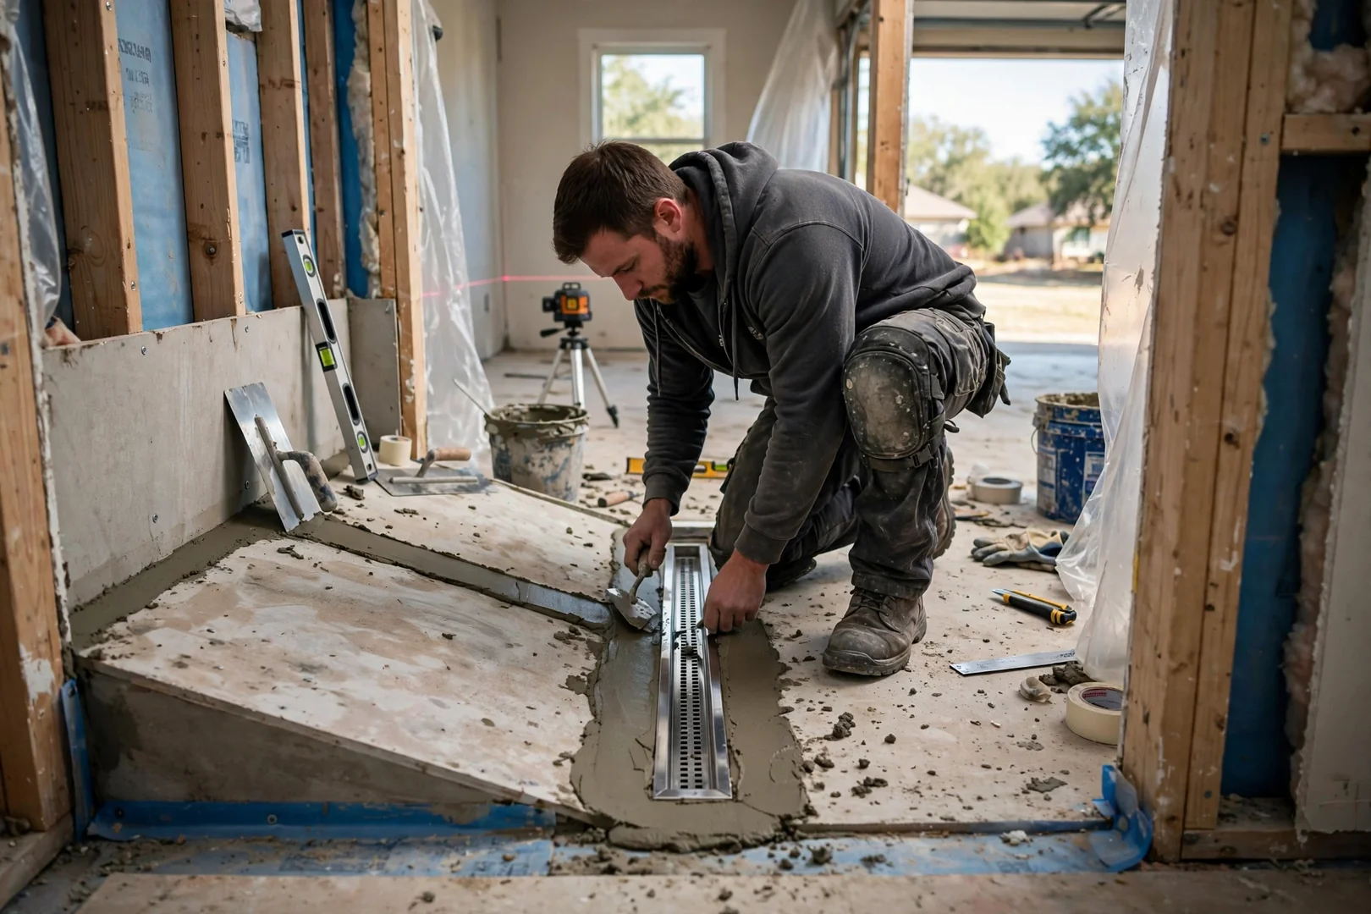
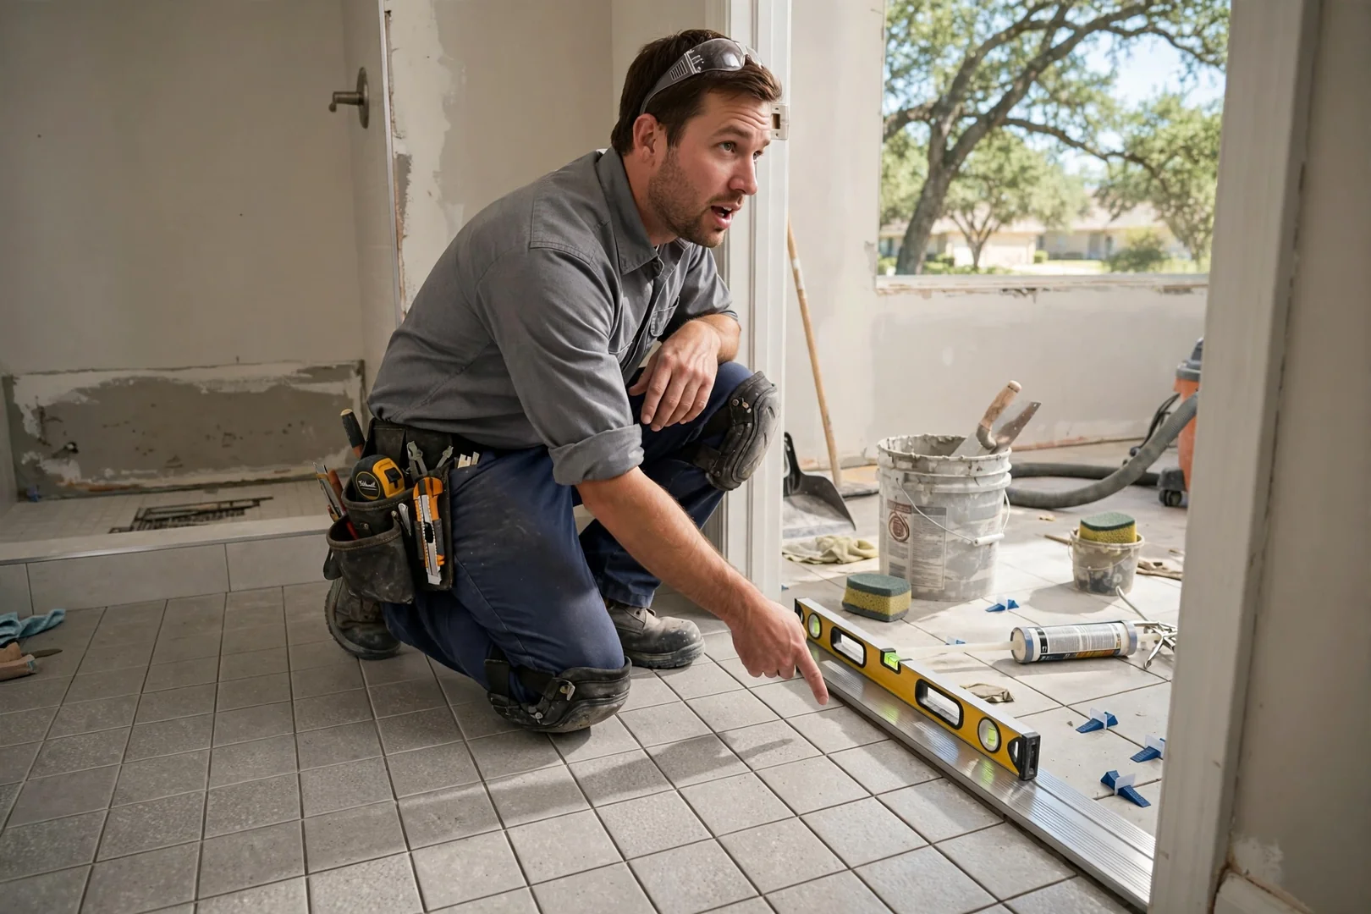
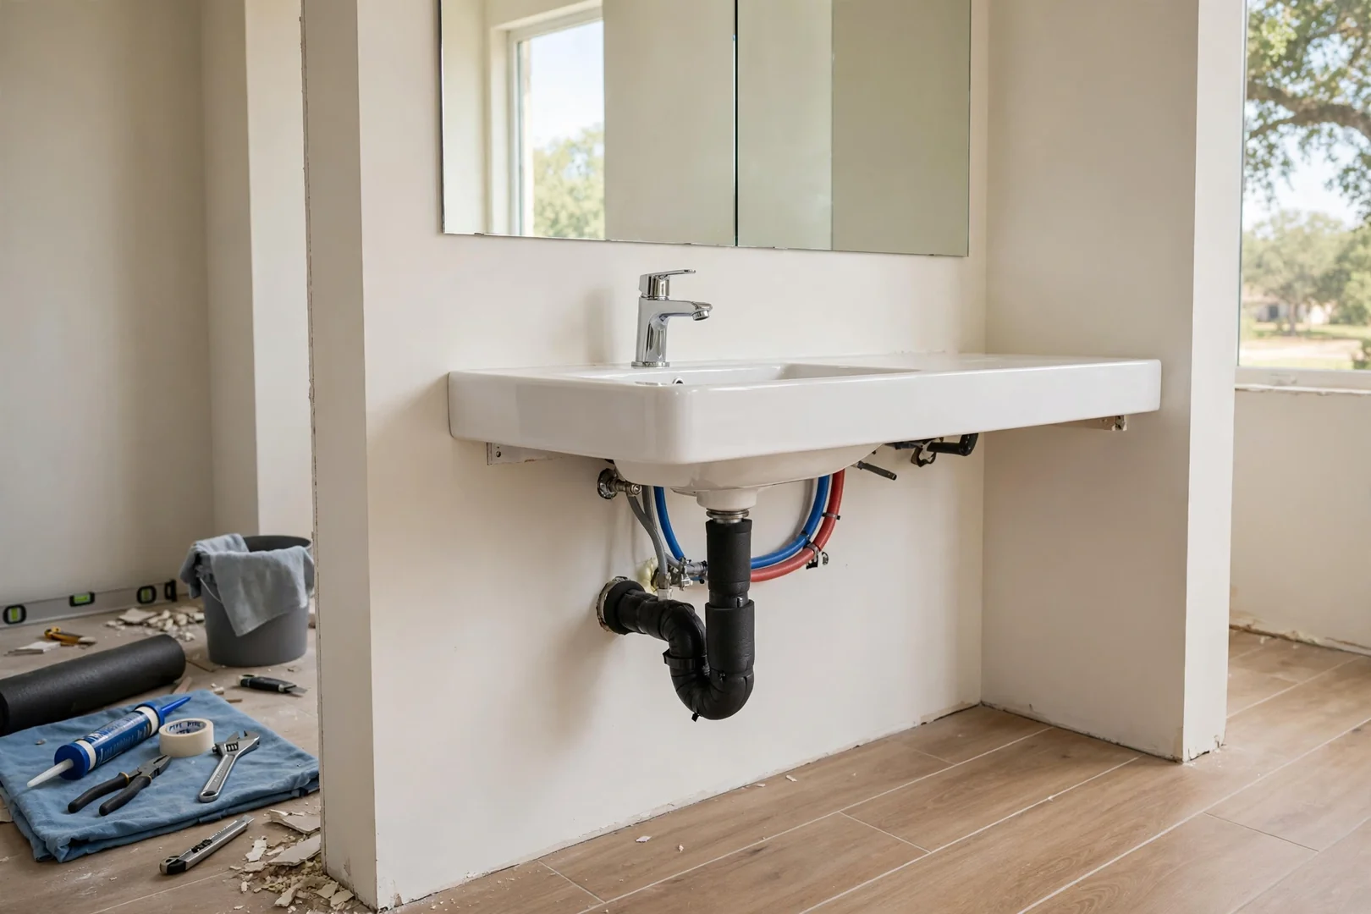
ADA-accessible bathroom remodeling is the process of rebuilding a bathroom so its fixtures, floor transitions, and clearances meet accessibility standards, and at Rowlett Bathroom Remodeling Contractors it includes curbless shower conversions, reinforced grab bar blocking, comfort-height toilets, roll-under vanities, and slip-resistant flooring across Rowlett properties. Planning starts with measuring turning radius and door width, then we map plumbing relocations and confirm whether a load-bearing wall affects the layout. Linear drains and pre-sloped pans let us eliminate the threshold without trapping water, and sheet-applied waterproofing behind the tile protects framing from the slow moisture damage that shortens a bathroom’s life. We handle single-family homes, rental duplexes, and commercial restrooms where clearance requirements are stricter. Durable surfaces matter here. Our 2026 material selections lean toward porcelain tile, solid-surface walls, and corrosion-resistant hardware that hold up to daily use and humidity swings, which keeps the bathroom performing years after the final walkthrough is signed off.
// Why Rowlett Families Trust Us //
Why Do Rowlett Homeowners Trust Us for Accessible Bathroom Remodeling?
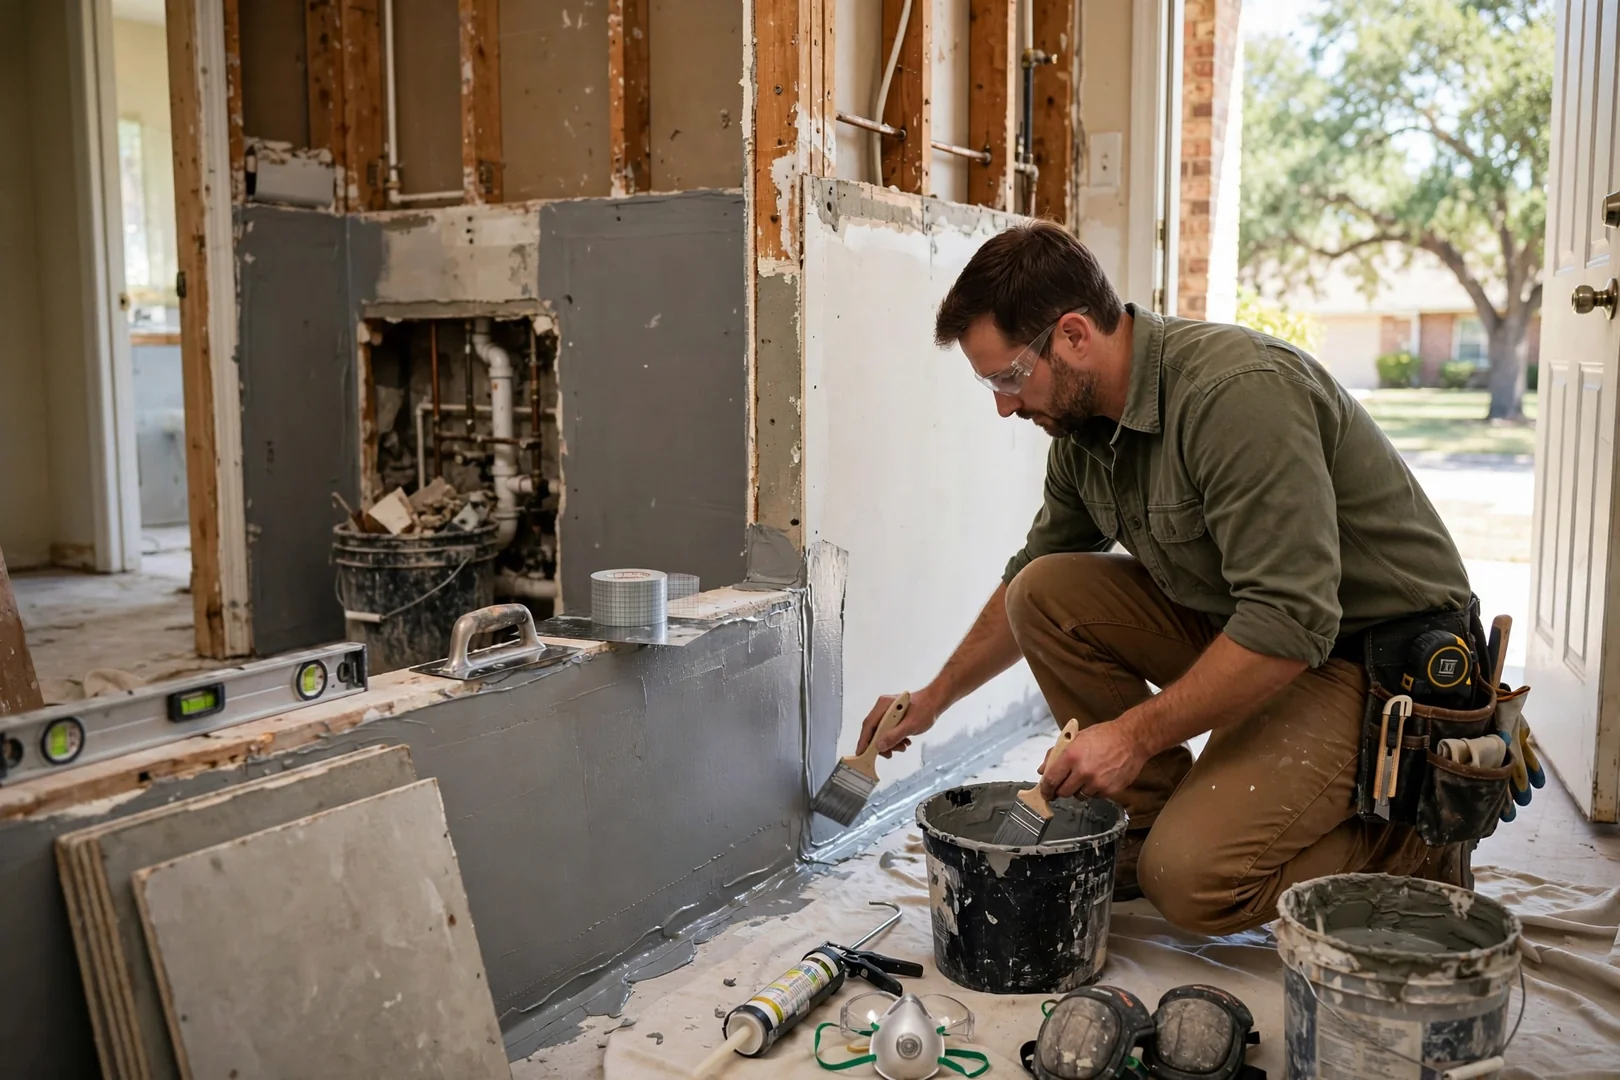
Rowlett homeowners choose us because every accessible bathroom we build starts with measured clearances and a written estimate, not a guess. We document framing and grab bar blocking with photos before tile goes up, then finish with a walkthrough so you see exactly how each element was installed.
// ADA Remodeling Process //
How Does Our ADA-Accessible Bathroom Remodeling Process Work?
Next comes the plan: grab bar placement anchored into blocking,
a curbless or low-threshold shower pan, comfort-height toilet, and roll-under
vanity clearances. We walk you through slip-resistant tile ratings, waterproof
membrane options, and fixture choices built for long service life. Nothing
is ordered until you approve the layout and the line items.
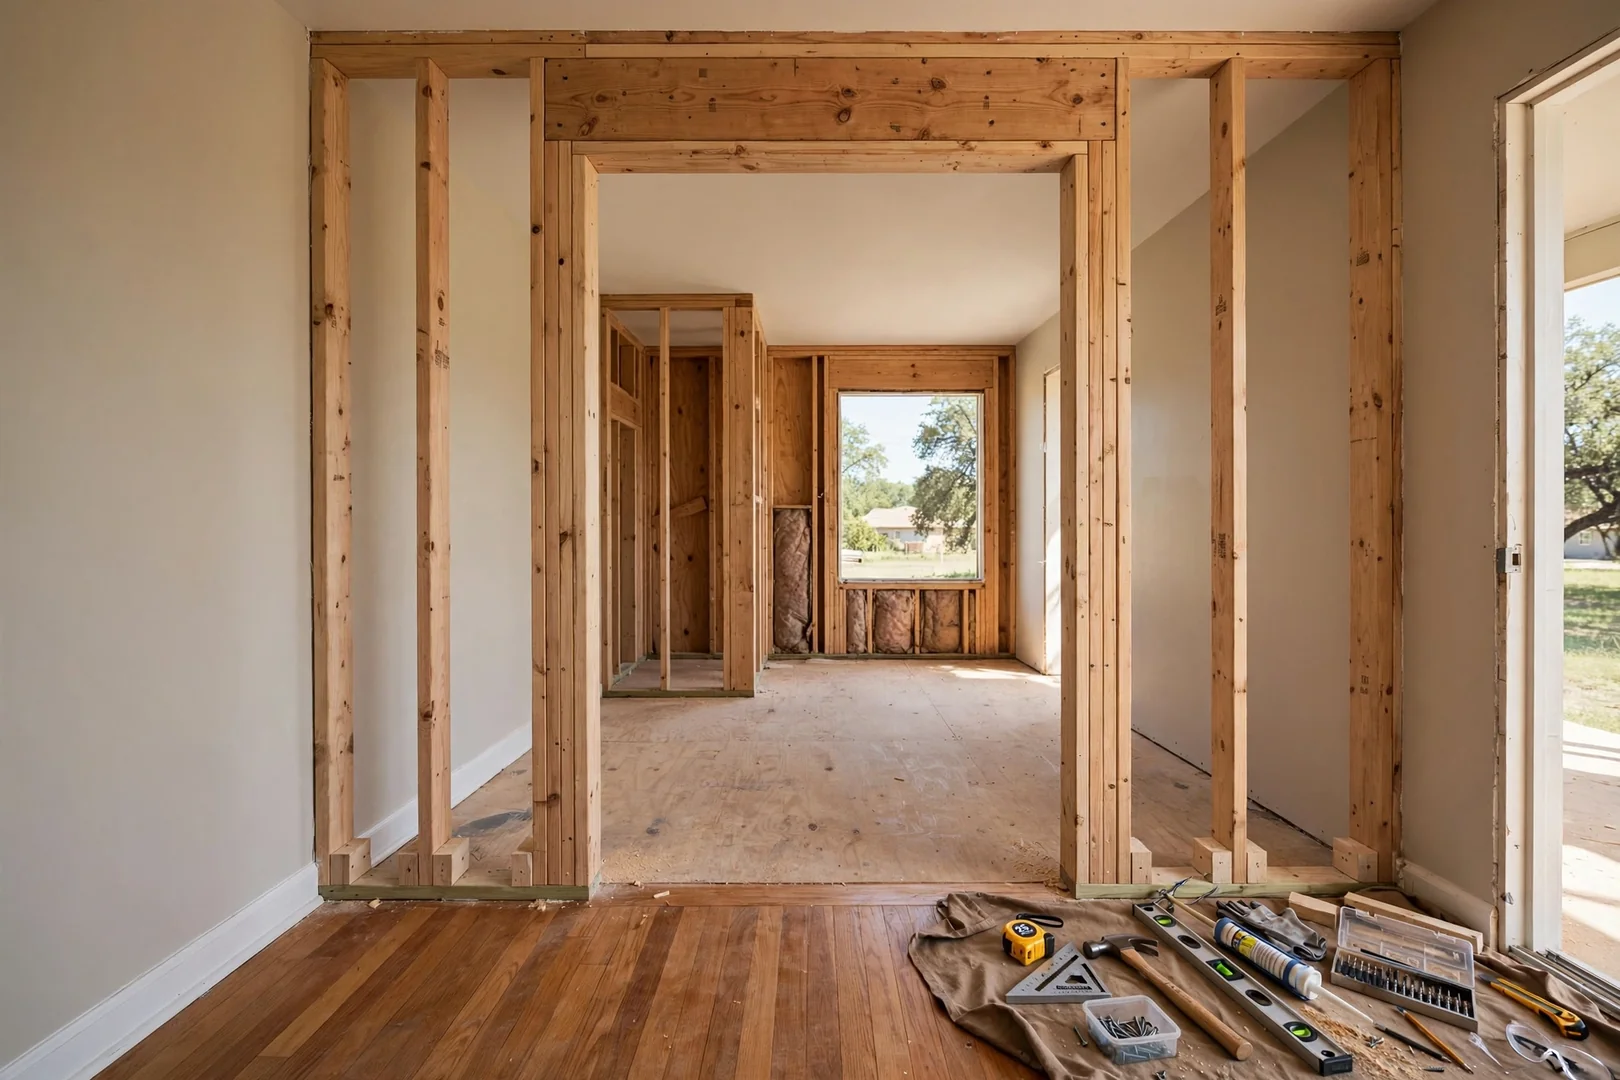
Demolition is controlled and dust-contained, with floor protection running from the entry to the work area. We remove the old tub or shower, inspect joists and studs for moisture damage, and reinforce walls with solid blocking where grab bars and seats will mount. Rot gets corrected now, not covered up.
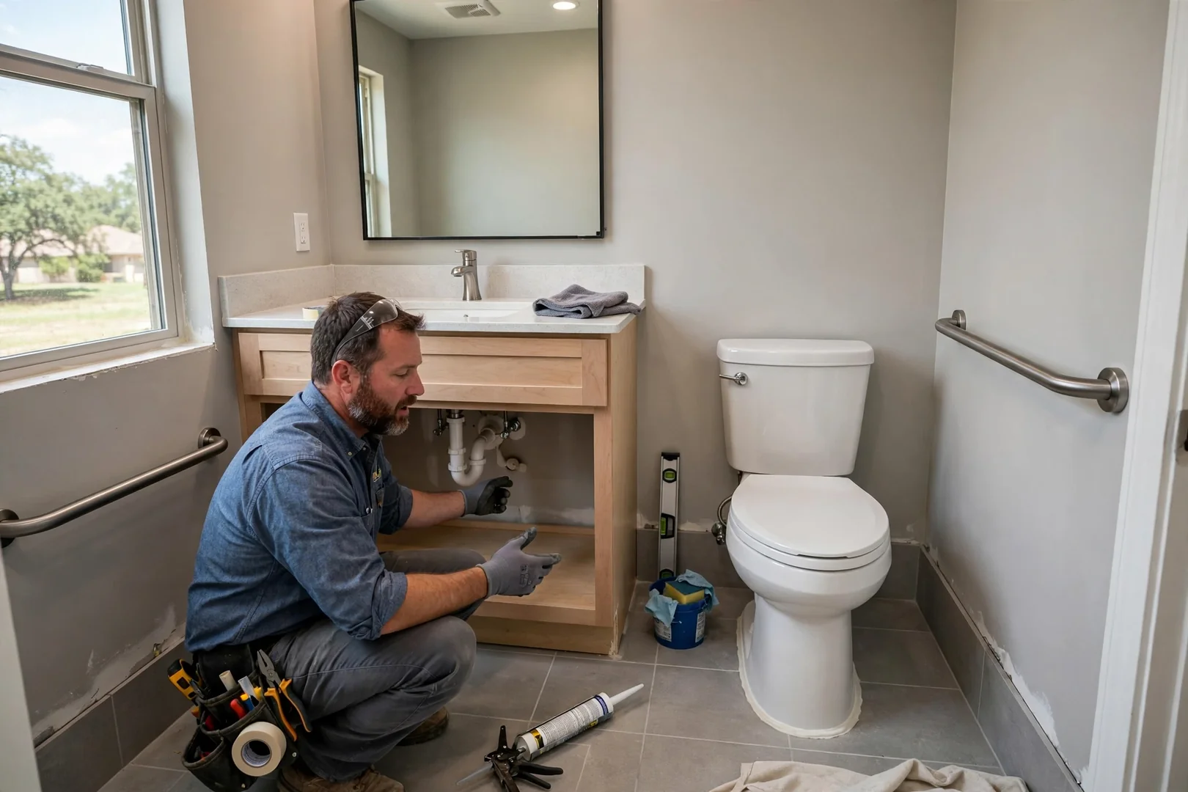
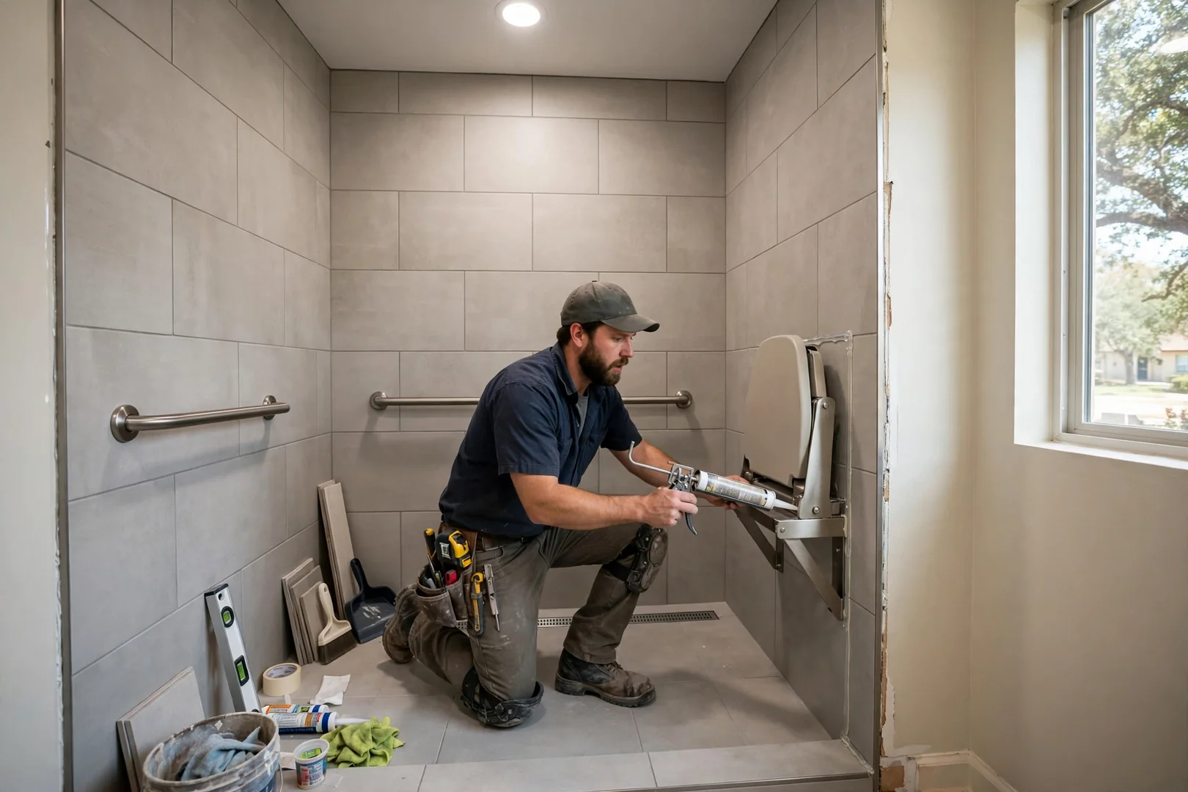
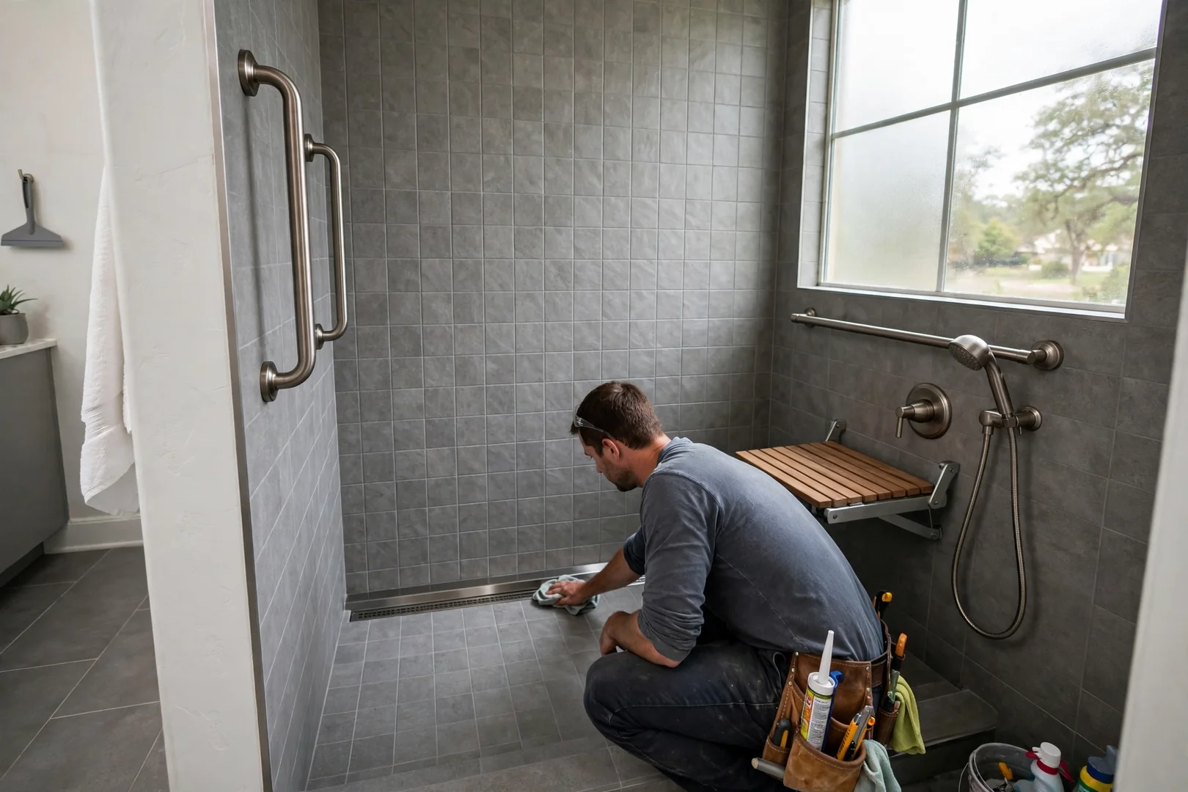
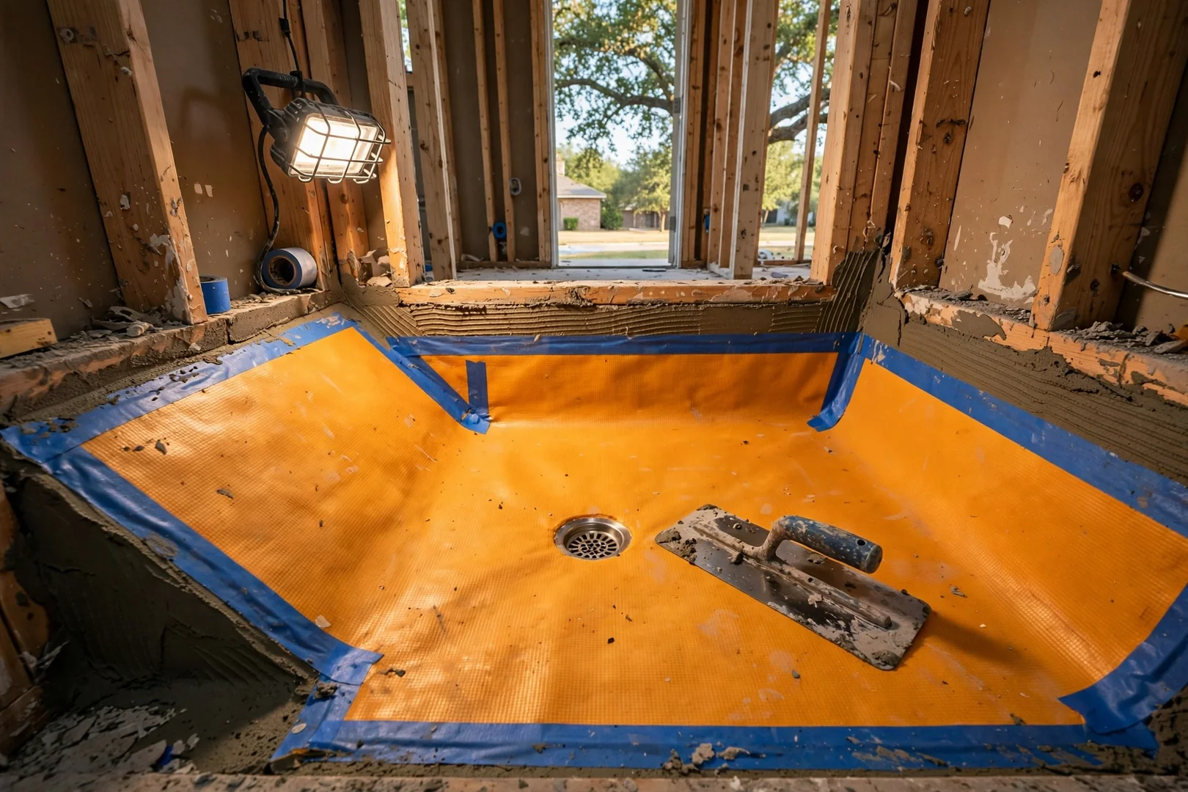
Supply lines and drains are relocated for the new barrier-free layout, then the pan is sloped and the waterproof membrane applied and flood-tested. Tile, thermostatic valves, folding seats, and grab bars follow in sequence. Every anchor point is set into framing so it holds up under real weight for years.
We clean the space, test every fixture, and complete a post-job walkthrough with you in the room. You try the shower entry, the seat, and the bar heights while we are still on site. Then we explain simple grout and seal maintenance that keeps surfaces performing, and we stay reachable if a question comes up later.
ADA Bathroom Remodel Cost Factors
How Much Does ADA-Accessible Bathroom Remodeling Cost in Rowlett?
ADA-accessible bathroom remodeling pricing in Rowlett depends primarily on the size of the room, how much plumbing has to move, and the level of structural reinforcement your walls and floor need, with most 2026 projects landing inside typical local ranges for accessible renovations. Converting a standard alcove tub into a curbless shower usually costs more than a low-threshold pan because the subfloor must be recessed and the drain relocated. Wall blocking for grab bars, widened doorways, and roll-under vanity plumbing each add labor hours. Material choices matter too: slip-resistant porcelain tile, sheet waterproof membranes, thermostatic mixing valves, and folding teak seats all sit at different price points. Older Rowlett homes sometimes reveal moisture-damaged joists once demolition starts, which is why we price repairs honestly instead of guessing. Exact numbers always require an on-site assessment. We provide free written estimates with itemized labor and materials, so you can review every line before deciding.
Get Your Free Written Estimate (945) 218-5121Recent ADA Remodeling Jobs
Recent ADA-Accessible Bathroom Remodeling Projects in Rowlett
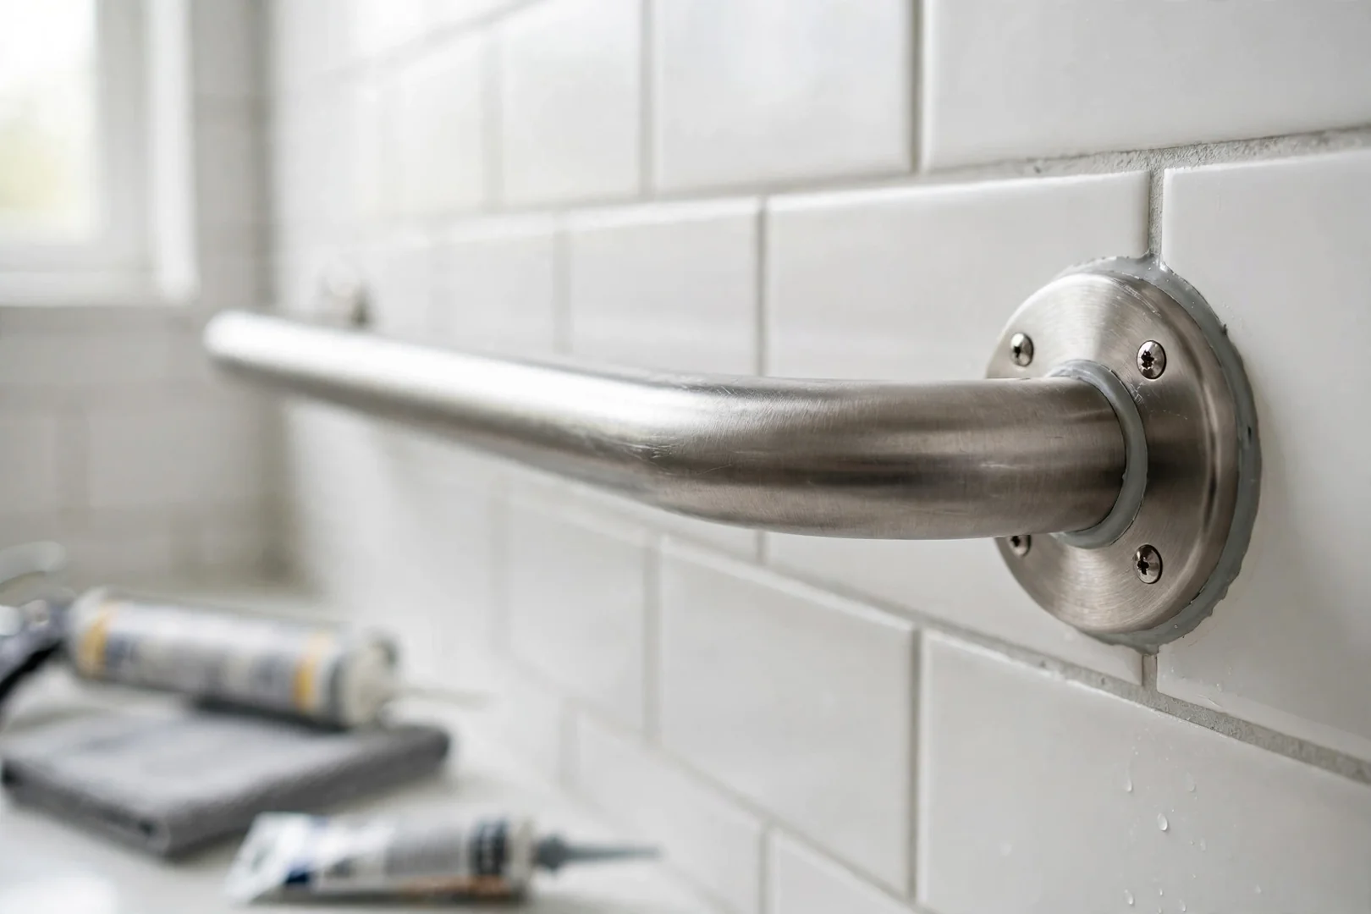
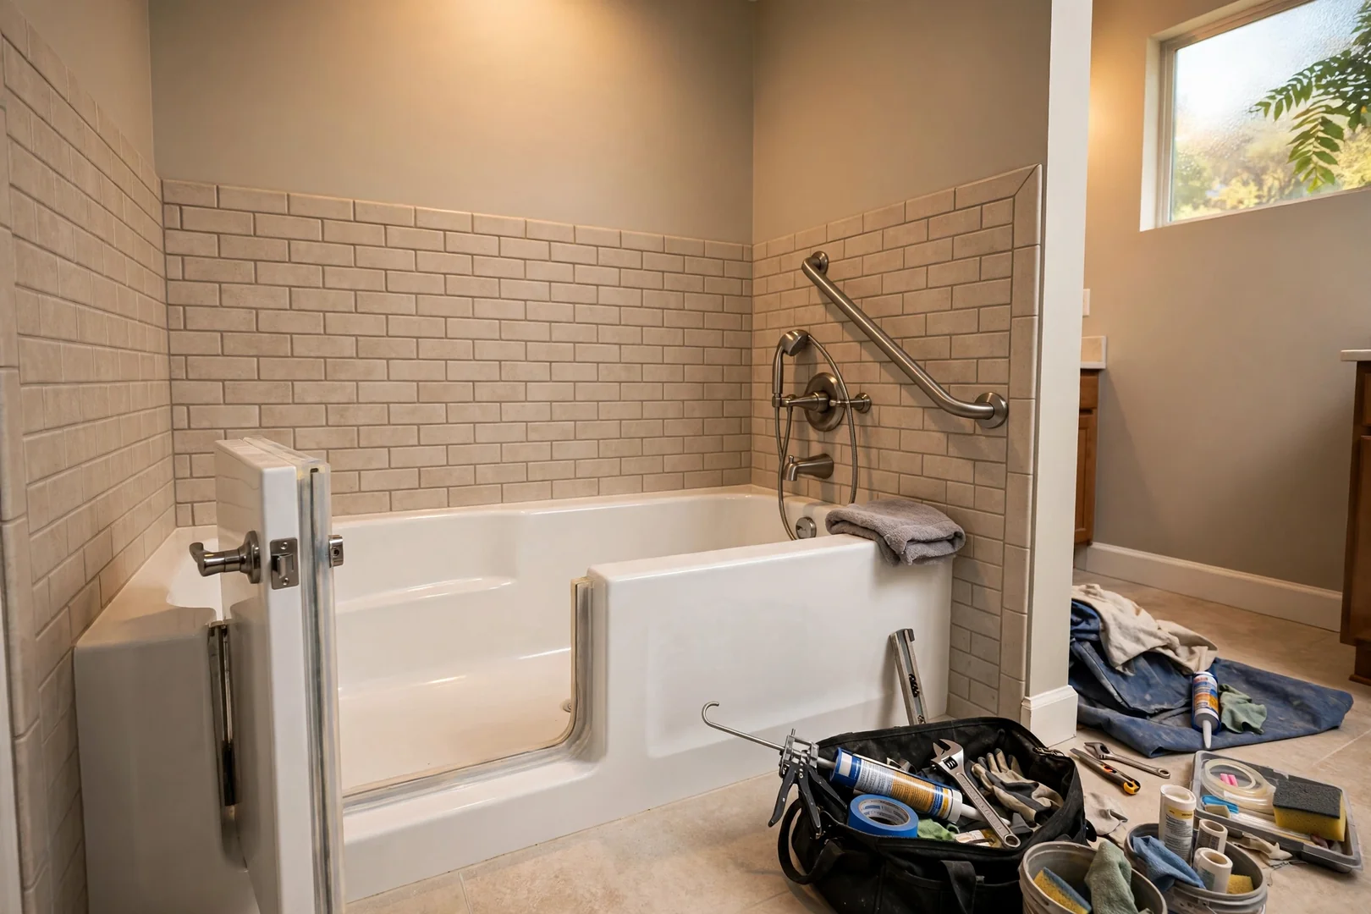
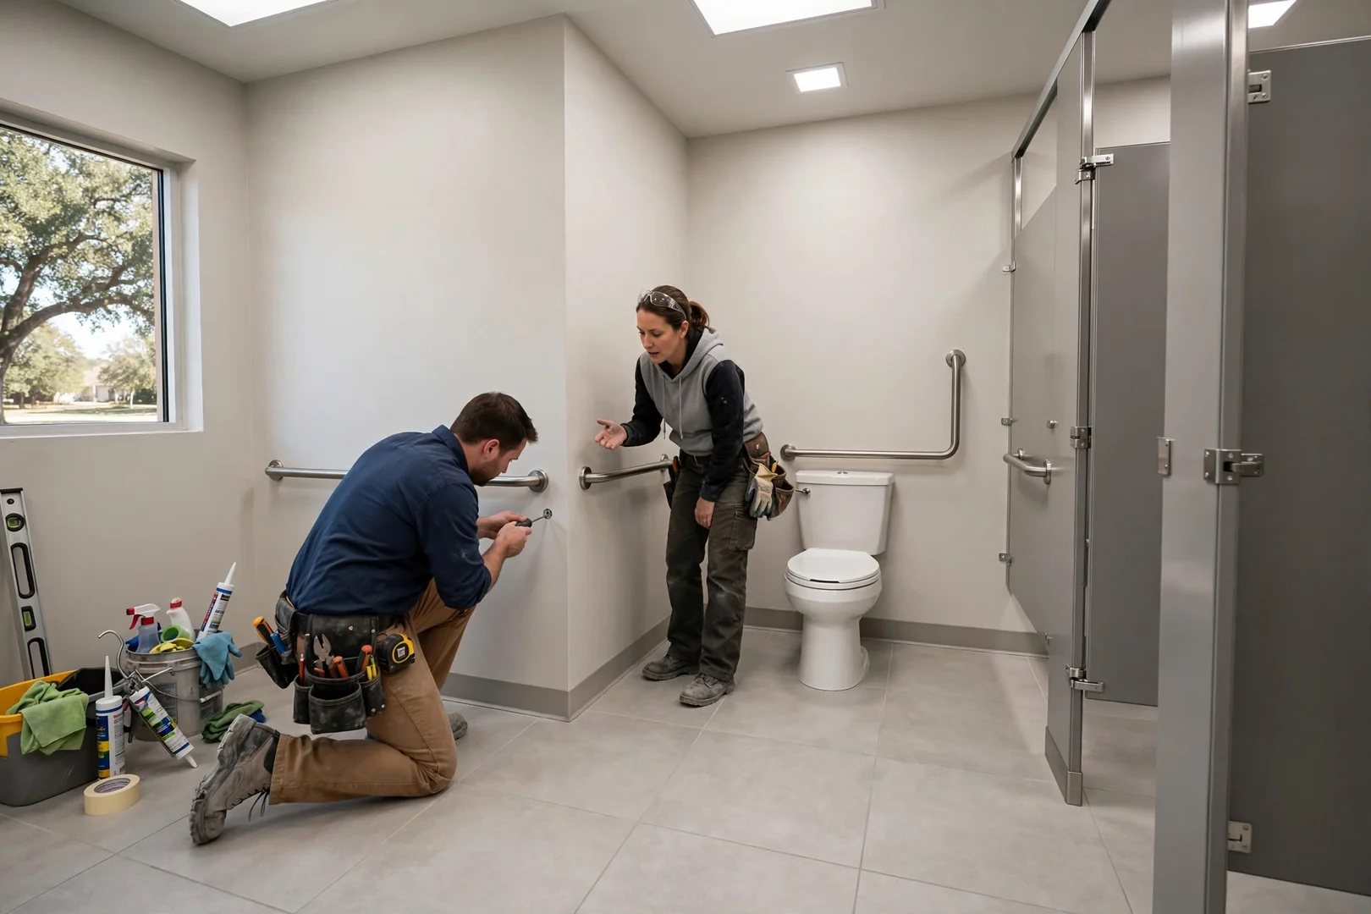
Across Rowlett in 2026 we have built curbless showers, reinforced grab bar blocking, and roll-under vanities in lakeside ranch homes, newer two-story builds, and small commercial restrooms. Each job gets flood-tested waterproofing and anchors set into framing, so the finished room keeps its structural integrity and stays dependable for years.
/// Accessibility Questions ///
ADA-Accessible Bathroom Remodeling FAQs for Rowlett Homeowners
Families planning an accessible bathroom usually arrive with the same practical questions about grab bar placement, curbless shower drainage, turning space, and how long a project ties up the room. Below are straightforward answers we give Rowlett customers in 2026, written so you can plan ahead with confidence and get durable results that hold up year after year.
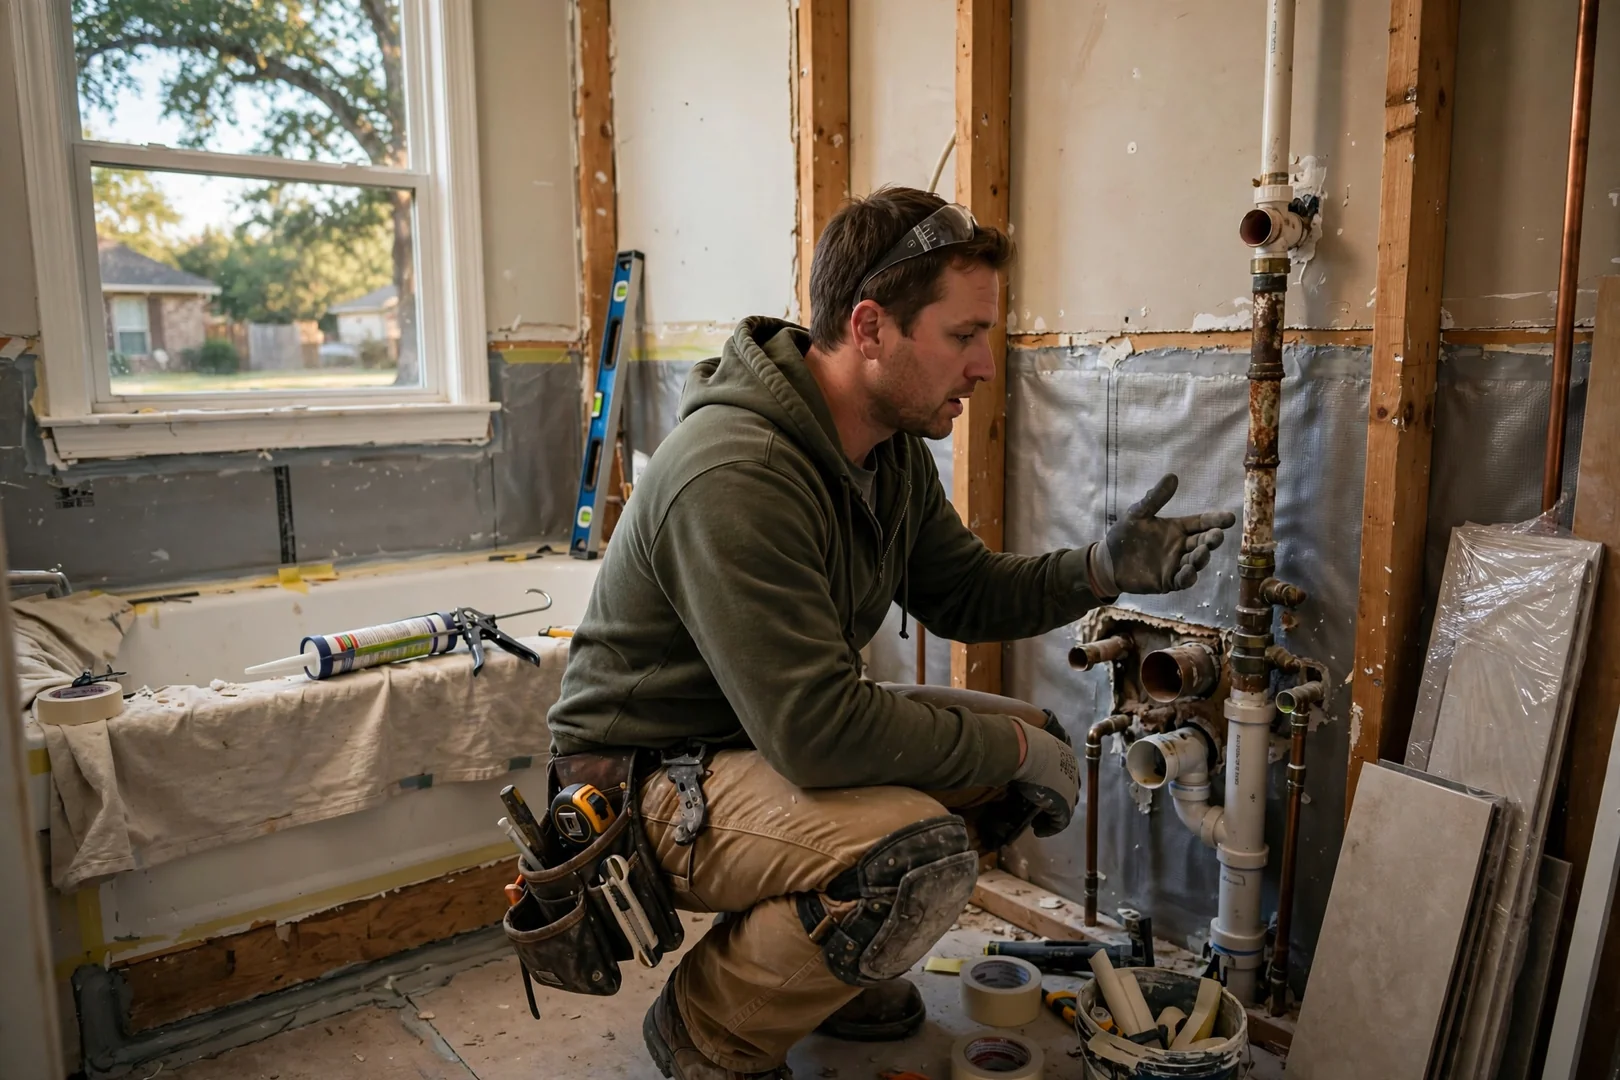
Plan on reaching out several weeks before you want demolition to begin, since accessible layouts require extra time to confirm clear floor space, door swing changes, and fixture ordering before anyone picks up a tool. Roll-in shower pans, offset drains, and reinforced blocking all need to be on site before framing starts. We lock in a written schedule with you so the household knows which days the bathroom will be out of service.
A full conversion typically includes demolition, floor leveling for a curbless or low-threshold entry, blocking behind the walls for grab bars, a linear or center drain sized for proper slope, comfort-height toilet installation, lever-style fixtures, slip-resistant flooring, and widened door clearance where framing allows. We also address the hidden items that determine lifespan, like waterproof membranes and backer board. Everything appears on your written estimate before work begins, so there are no surprise line items.
Grab bars should be anchored into solid wood blocking or steel backing fastened to the studs, never into drywall anchors alone, because an ADA-style bar is expected to hold significant load without flexing. During framing we install continuous blocking along the shower and toilet walls so bars can be placed exactly where the user needs them, and repositioned later without opening the wall. That small step is what keeps the installation safe and stable for decades.
Cost depends on the scope: swapping a tub for a low-threshold shower with grab bars sits at the lower end, while relocating plumbing, widening a doorway, and pouring a sloped curbless pan sits higher. We measure the room, check the subfloor and drain location, then provide a written itemized estimate so you can compare options line by line. Rowlett homeowners often phase the work, starting with the shower and adding cabinetry or lighting later.
Clear the bathroom of personal items, medications, and linens, and set up a temporary washing area in another bathroom if one is available. If a family member uses a walker or wheelchair, let us know their turning radius and reach range during the walkthrough so the layout is built around the actual user rather than a generic standard. We protect hallway flooring and set up containment to limit dust travel.
Many Rowlett homes sit on post-tension or slab-on-grade foundations, which affects how a curbless shower drain can be recessed and sometimes calls for a raised subfloor approach instead of cutting the slab. Our local humidity near Lake Ray Hubbard also makes proper waterproofing and ventilation important for preventing long-term moisture damage behind tile. We evaluate the slab, drain line, and exhaust capacity before committing to a drainage plan.
In many layouts, yes, a walk-in tub with a low step-in threshold can share a bathroom with a separate roll-in or low-curb shower, provided the room offers enough clear floor space for a turning circle and the water heater can support the tub’s fill volume. We review supply line sizing and recovery capacity first. If space is tight, we often recommend one well-designed accessible shower with a fold-down bench instead.
An accessible remodel built correctly often outlasts a standard one because the construction details are more demanding: reinforced blocking, bonded waterproof membranes, properly sloped pans, and slip-resistant surfaces all reduce the wear that shortens a bathroom’s life. Fewer thresholds also means fewer caulk joints to fail. After the final walkthrough we go over simple upkeep, like checking sealant and keeping the drain clear, so the room keeps performing.
Free ADA Bathroom Estimates
Schedule ADA-Accessible Bathroom Remodeling in Rowlett
Planning an accessible bathroom should feel straightforward, so we start with an on-site measure-up and a free written estimate that lists grab bar anchoring, curbless shower pan work, clearance adjustments, and slip-resistant surfaces line by line. There is no obligation to move forward.
Our 2026 calendar is open for Rowlett homeowners who want durable fixtures and framing done right the first time, and scheduling is usually quick once you tell us what your household needs. Call or email us today, and we will walk the space with you and map out a bathroom built to hold up for years.
Request Your Free Estimate (945) 218-5121